
Search results for "Split level garage conversion" in Home Design Ideas
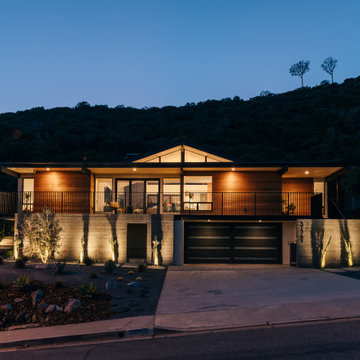
 Moss Yaw Design studio
an exterior palette of cedar, board-formed concrete, and metal accents is highlighted by minimalist yet dramatic exterior lighting
Inspiration for a mid-sized multicolored split-level wood flat roof remodel in Orange County with a mixed material roof and a black roof
Inspiration for a mid-sized multicolored split-level wood flat roof remodel in Orange County with a mixed material roof and a black roof

 Garrison Homes
Example of a large classic yellow split-level concrete fiberboard house exterior design with a hip roof and a metal roof

 Bouril Design Studio, LLC
Example of a mid-sized trendy beige one-story mixed siding exterior home design with a shed roof
Find the right local pro for your project

 APEX Architecture
Photography by APEX Architecture
Mid-sized mountain style brown two-story mixed siding gable roof photo in Denver with a mixed material roof
Mid-sized mountain style brown two-story mixed siding gable roof photo in Denver with a mixed material roof


 Markus Burkhart Construction
Example of a large trendy multicolored two-story mixed siding flat roof design in Sacramento
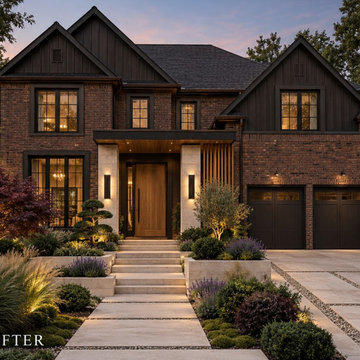
 Online Exterior Designer
Dark contemporary exterior concept pairing rich brick, charcoal gables, timber accents and dark garage doors. Layered planting and a defined approach soften the contrast and make the entrance welcoming. Design visualization by Online Exterior Designer, not completed construction photography. Online exterior redesign and color consultation for US homeowners.
 APEX Architecture
Inspiration for a mid-sized cottage open concept medium tone wood floor living room remodel in Denver with no tv and beige walls

 Lucy Interior Design
Architect: Charlie & Co. | Builder: Detail Homes | Photographer: Spacecrafting
Foyer - eclectic light wood floor and beige floor foyer idea in Minneapolis with white walls and a white front door
Foyer - eclectic light wood floor and beige floor foyer idea in Minneapolis with white walls and a white front door

 Elliott F. Brainard Architecture
Brad Miller Photography
Trendy white split-level stucco exterior home photo in Albuquerque
Trendy white split-level stucco exterior home photo in Albuquerque

 Element Home Builders
Example of a huge tuscan dark wood floor game room design in Orlando with beige walls, no fireplace and a wall-mounted tv

 David Eaton Architect Inc.
Heavy timber entry , with at grade entry portico and standing seam metal roof
Example of a mid-sized mountain style green one-story wood gable roof design in Vancouver with a shingle roof
Example of a mid-sized mountain style green one-story wood gable roof design in Vancouver with a shingle roof

 Mosby Building Arts
Detail of the staircase down to the lower level conversion. The wall is made of grey and brown reclaimed barnwood panels. The railing is a custom wrought iron design from Classic Metal Craft in St. Louis, MO. The stair carpet runner is by Stanton in the Barrett style.
Photo by Toby Weiss
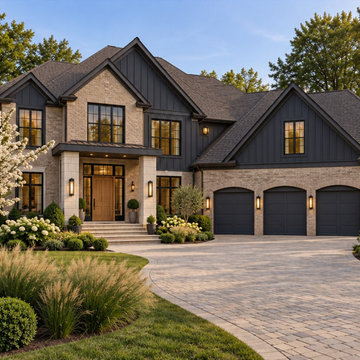 Online Exterior Designer
Contemporary gabled exterior concept with dark siding, warm masonry, dark garage doors and a defined entry. The material contrast emphasizes the roof forms and creates a cohesive facade. Design visualization by Online Exterior Designer, not completed construction photography. Online exterior redesign and color consultation for US homeowners.


 Wedum & Associates P.C.
A view from the stainless steel island with custom sink system looking over at the breakfast part of the kitchen and the kitchen breakfast table which has access to the refrigerator without cross access to the main kitchen work area.
This kitchen was worked out with a great cook with an attention to the functional workings of her kitchen.
This project was a major transformation to the existing residence. It contained an addition of a two car garage, another bay at the back for an artist shop, laundry room and mud room off the garage connecting with a new front entry on the main level.
The front entry has a grand stair that splits half way up serving the existing house and a new access to the master suite as well as the second level of the garage addition. This second level contains an art studio with close off rooms for grandkids a sitting area, and a full bath with two sinks.
At the same time, the entire existing house was remodeled and most all rooms were relocated and re-arranged to accommodate a new kitchen, a family room, two guest rooms with baths on suite and a new master bedroom and bath on the upper level.

 Look Master Builder
The Entry of this home is open to above giving an airy feel. The laminate flooring extends from the entryway up the stairs and onto the second floor of the home. The large closet is great for storage and hosts decor on top.

 CarsonSpeer Builders
This mid-century modern was a full restoration back to this home's former glory. New cypress siding was installed to match the home's original appearance. New windows with period correct mulling and details were installed throughout the home.
Photo credit - Inspiro 8 Studios

 Rentschler Interiors / LAKESTREETSTUDIO
Photography: Dan Cutrona Photography
Inspiration for a mid-sized contemporary wooden l-shaped staircase remodel in Boston with wooden risers
Inspiration for a mid-sized contemporary wooden l-shaped staircase remodel in Boston with wooden risers
 Look Master Builder
This kitchen was designed for function! It opens up into the nook/dining area and the greatroom which makes it perfect for entertaining or watching the little ones. The cabinets are a thermofoil MDF cabinet done in two toned grey. We added a granite countertop and subway style backsplash to pull the look together.
78