
Search results for "Split level garage conversion" in Home Design Ideas
 Go ADU Construction
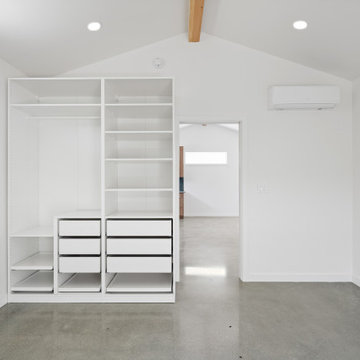
This modern bedroom features striking vaulted ceilings with a wooden structural beam and polished concrete floors. Crisp white walls complement the custom white built-in wardrobe system with open shelving and drawers, creating a clean, minimalist aesthetic. Recessed lighting and a wall-mounted mini-split system complete the space.

 Willowood Homes
Large transitional white two-story mixed siding house exterior photo in Salt Lake City
 EH Design, Associate ASID
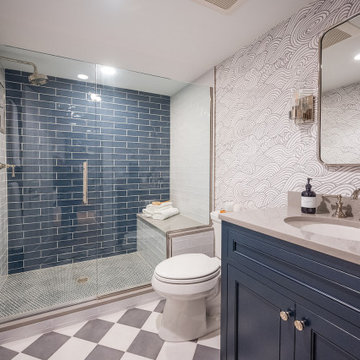
This lovely Nantucket-style home was craving an update and one that worked well with today's family and lifestyle. The remodel included a full kitchen remodel, a reworking of the back entrance to include the conversion of a tuck-under garage stall into a rec room and full bath, a lower level mudroom equipped with a dog wash and a dumbwaiter to transport heavy groceries to the kitchen, an upper-level mudroom with enclosed lockers, which is off the powder room and laundry room, and finally, a remodel of one of the upper-level bathrooms.
The homeowners wanted to preserve the structure and style of the home which resulted in pulling out the Nantucket inherent bones as well as creating those cozy spaces needed in Minnesota, resulting in the perfect marriage of styles and a remodel that works today's busy family.
Find the right local pro for your project

 Newberry Architecture
Walter Arias
Example of a huge classic beige two-story stucco gable roof design in New Orleans
Example of a huge classic beige two-story stucco gable roof design in New Orleans

 a.d.d. concept + design
Home Office - Third Bedroom
Inspiration for a 1960s freestanding desk concrete floor home office remodel in San Francisco with white walls
Inspiration for a 1960s freestanding desk concrete floor home office remodel in San Francisco with white walls


 Alloy Architecture & Construction
The clients for this small bathroom project are passionate art enthusiasts and asked the architects to create a space based on the work of one of their favorite abstract painters, Piet Mondrian. Mondrian was a Dutch artist associated with the De Stijl movement which reduced designs down to basic rectilinear forms and primary colors within a grid. Alloy used floor to ceiling recycled glass tiles to re-interpret Mondrian's compositions, using blocks of color in a white grid of tile to delineate space and the functions within the small room. A red block of color is recessed and becomes a niche, a blue block is a shower seat, a yellow rectangle connects shower fixtures with the drain.
The bathroom also has many aging-in-place design components which were a priority for the clients. There is a zero clearance entrance to the shower. We widened the doorway for greater accessibility and installed a pocket door to save space. ADA compliant grab bars were located to compliment the tile composition.
Andrea Hubbell Photography

 Built Tough Construction of North Georgia
Design Services Provided - Architect was asked to convert this 1950's Split Level Style home into a Traditional Style home with a 2-story height grand entry foyer. The new design includes modern amenities such as a large 'Open Plan' kitchen, a family room, a home office, an oversized garage, spacious bedrooms with large closets, a second floor laundry room and a private master bedroom suite for the owners that includes two walk-in closets and a grand master bathroom with a vaulted ceiling. The Architect presented the new design using Professional 3D Design Software. This approach allowed the Owners to clearly understand the proposed design and secondly, it was beneficial to the Contractors who prepared Preliminary Cost Estimates. The construction duration was nine months and the project was completed in September 2015. The client is thrilled with the end results! We established a wonderful working relationship and a lifetime friendship. I am truly thankful for this opportunity to design this home and work with this client!

 Look Master Builder
The ensuite bathroom in this duplex is to be efficient with vinyl flooring, black laminate countertops and white thermofoil cabinets.
Mid-sized transitional kids' white tile and ceramic tile vinyl floor and gray floor alcove shower photo in Edmonton with flat-panel cabinets, white cabinets, a two-piece toilet, white walls, a drop-in sink, laminate countertops and black countertops
Mid-sized transitional kids' white tile and ceramic tile vinyl floor and gray floor alcove shower photo in Edmonton with flat-panel cabinets, white cabinets, a two-piece toilet, white walls, a drop-in sink, laminate countertops and black countertops
 Schwartz and Architecture
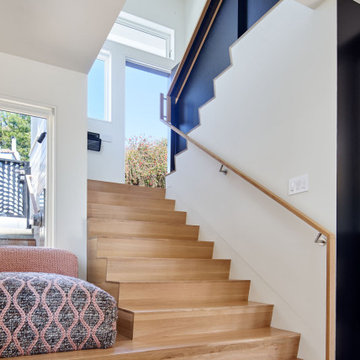
The bones of this 1908 Glen Park home had been compromised by years and years of awkward remodels. The front door led directly to the private bedroom level, while the public gathering spaces were one-level down, with the main staircase nearly dropping you into the existing kitchen. Potentially spectacular views of an existing mature redwood tree and broad city views beyond were entirely ignored and inaccessible.
We first unraveled the knot of the plan with a new split-level entryway and connecting stair. We then opened up the rear of the home to the views, using the huge backyard conifer as design inspiration for a perforated steel guardrail connecting the new interior and exterior space seamlessly. A lower expansion connects the home to the yard and alleyway garage entry.
The Pinales House is indicative of the scale of remodel many young families can consider; a scale at which strategic design choices are key to discovering the unrealized potential of the home and site.


 Luxescapes, LLC
Stephen Himschoot
Patio - large traditional backyard stone patio idea in Denver with a fire pit and a pergola
Patio - large traditional backyard stone patio idea in Denver with a fire pit and a pergola

 Lori Dennis, ASID, LEED AP
Large trendy multicolored three-story mixed siding flat roof photo in Los Angeles

 Holland Homes LLC
Example of a mid-sized arts and crafts red split-level brick house exterior design in Atlanta with a hip roof and a shingle roof

 Siding & Windows Group Ltd
This Glenview, IL Split-Level Style Home was remodeled by Siding & Windows Group with James HardiePlank Select Cedarmill Lap Siding and HardieTrim Smooth Boards in ColorPlus Technology Color Arctic White. Also re-did White Columns and installed Fypon Shutters in Black.

 Deirdre Doherty Interiors
Meghan Beierle O'Brien
Example of a transitional u-shaped dark wood floor and gray floor kitchen design in Los Angeles with a farmhouse sink, recessed-panel cabinets, gray cabinets, beige backsplash, paneled appliances, an island and white countertops
Example of a transitional u-shaped dark wood floor and gray floor kitchen design in Los Angeles with a farmhouse sink, recessed-panel cabinets, gray cabinets, beige backsplash, paneled appliances, an island and white countertops

 Fabricators Unlimited
Countertop Material: Solid Surface
Brand: Corian, Wilsonart
Color: Cocoa Prima, Natural Gray, Moon Geyser
Installation for: Dynamic Cabinets (Bismarck, ND)
 Look Master Builder
The white on white walls, front window and open to above ceiling make this front entry bright and welcoming. We've added a built in bench and cubbies for extra storage in addition to the large closet.

 Ballard + Mensua Architecture
Example of a mid-sized minimalist attached two-car garage workshop design in DC Metro
82