
Search results for "Split level garage conversion" in Home Design Ideas


 The North Star Companies LLC
Example of a large classic red split-level brick house exterior design in Baltimore with a hip roof and a shingle roof

 Hagstrom Builder
A Modern Farmhouse set in a prairie setting exudes charm and simplicity. Wrap around porches and copious windows make outdoor/indoor living seamless while the interior finishings are extremely high on detail. In floor heating under porcelain tile in the entire lower level, Fond du Lac stone mimicking an original foundation wall and rough hewn wood finishes contrast with the sleek finishes of carrera marble in the master and top of the line appliances and soapstone counters of the kitchen. This home is a study in contrasts, while still providing a completely harmonious aura.
Find the right local pro for your project

 Willowood Homes
Example of a large transitional white two-story mixed siding house exterior design in Salt Lake City

 Rick O'Donnell Architect, LLC
Count & Castle Interior Design
Inspiration for a mediterranean wooden straight metal railing staircase remodel in Austin with tile risers
Inspiration for a mediterranean wooden straight metal railing staircase remodel in Austin with tile risers
 The North Star Companies LLC
Large traditional red split-level brick house exterior idea in Baltimore with a hip roof and a shingle roof

 Architectural Designs
#houseplan 69533AM comes to life in Kentucky
Specs-at-a-glance
3 beds
2.5 baths
2,200+ sq. ft.
Plans: https://www.architecturaldesigns.com/69533am
#readywhenyouare
#houseplan

 Mitch Wise Design,Inc.
www.steinbergerphotos.com
Beach style painted u-shaped wood railing staircase photo in Milwaukee with painted risers
Beach style painted u-shaped wood railing staircase photo in Milwaukee with painted risers

 Smithwell Construction Inc
Example of a mid-sized classic beige two-story vinyl gable roof design in Philadelphia with a shingle roof

 Strobel Design Build
This garage was refinished into a small studio apartment. The very unique space-saving measures include a loft bed built in above the bathroom and a queen size bed that pulls out from underneath the raised kitchen floor.

 BARRETT STUDIO architects
Alex Geller Photography
Mid-sized minimalist blue split-level mixed siding house exterior photo in Denver with a shed roof and a shingle roof
Mid-sized minimalist blue split-level mixed siding house exterior photo in Denver with a shed roof and a shingle roof

 Amy Martin Landscape Design
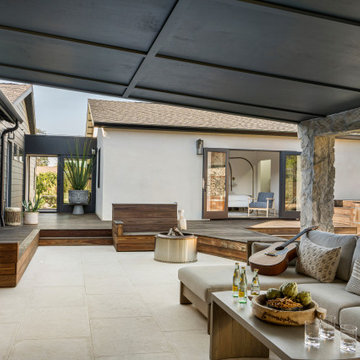
Created a multi-level outdoor living space to match the mid-century modern style of the home with upper deck and lower patio. Porcelain pavers create a clean pattern to offset the modern furniture, which is neutral in color and simple in shape to balance with the bold-colored accents.

 Brad Cox, Architect, Inc.
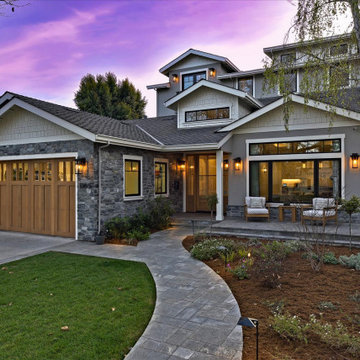
Multiple rooflines, textured exterior finishes and lots of windows create this modern Craftsman home in the heart of Willow Glen. Wood, stone and glass harmonize beautifully, while the front patio encourages interactions with passers-by.

 Stonecroft Homes
The rear of this home features a covered porch split into two living areas. The one on the left incorporates an out door kitchen and outdoor dining. The right living area has a wood burning fireplace and the coziness to even make the kids sleepy. The carriage house over the detached two car garage welcomes visitors for an extended stay. The carriage house doors on the rear is a future storage area for golf cart and pool accessories. The door to the right leads you to the lower level pool bath. The owners decided to do the pool later.


 Willowood Homes
Large transitional white two-story mixed siding house exterior idea in Salt Lake City

 Katie Martinez Design
Aubrie Pick
Family room library - mid-sized transitional medium tone wood floor family room library idea in San Francisco with white walls and a media wall
Family room library - mid-sized transitional medium tone wood floor family room library idea in San Francisco with white walls and a media wall

 Feldman Architecture, Inc.
Paul Dyer
Example of a large transitional gray two-story gable roof design in San Francisco
Example of a large transitional gray two-story gable roof design in San Francisco
 Go ADU Construction
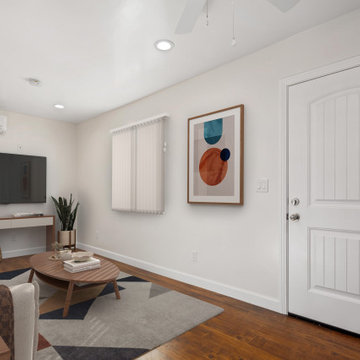
This converted garage living room features warm wood flooring, crisp white walls, and a contemporary oval coffee table. A grey patterned area rug anchors the space, while colorful abstract wall art and throw pillows add vibrant accents to the bright, open 450-square-foot ADU interior.
81