
Search results for "Split level garage conversion" in Home Design Ideas
 B C
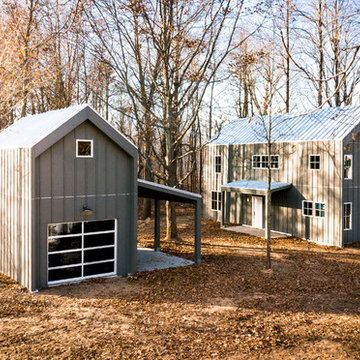
GRAND BEACH CROSSING . A small footprint with large impact, smart, efficient & comfortable without concession in quality or design. Compact 3 bedroom, 2 bath, kitchen/dining, living room and loft, 1 car garage with bonus upper level that can be finished, covered porch and carport/patio space. Designed from inside out with large windows/sliders maximizing panorama of the natural setting. Finished in custom cabinetry & tiled baths, radiant heat floors coupled with tankless water heater, individually controlled HVAC units in every space for 5 star energy rating, Pella windows and doors. Smart & beautiful.
 EH Design, Associate ASID
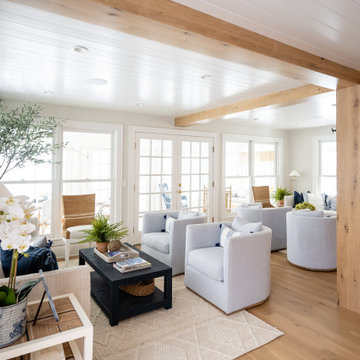
This lovely Nantucket-style home was craving an update and one that worked well with today's family and lifestyle. The remodel included a full kitchen remodel, a reworking of the back entrance to include the conversion of a tuck-under garage stall into a rec room and full bath, a lower level mudroom equipped with a dog wash and a dumbwaiter to transport heavy groceries to the kitchen, an upper-level mudroom with enclosed lockers, which is off the powder room and laundry room, and finally, a remodel of one of the upper-level bathrooms.
The homeowners wanted to preserve the structure and style of the home which resulted in pulling out the Nantucket inherent bones as well as creating those cozy spaces needed in Minnesota, resulting in the perfect marriage of styles and a remodel that works today's busy family.

 12/12 Architects & Planners
This 1960s split-level has a new Family Room addition in front of the existing home, with a total gut remodel of the existing Kitchen/Living/Dining spaces. A walk-around stone double-sided fireplace between Dining and the new Family room sits at the original exterior wall. The stone accents, wood trim and wainscot, and beam details highlight the rustic charm of this home. Also added are an accessible Bath with roll-in shower, Entry vestibule with closet, and Mudroom/Laundry with direct access from the existing Garage.
Photography by Kmiecik Imagery.
Find the right local pro for your project


 Creative Design Cabinetry
Maple recessed panel doors with Tricorn Black conversion varnish finish.
Delicatus Extra granite countertops with a standard edge.
Mid-sized transitional l-shaped vinyl floor and gray floor eat-in kitchen photo in Salt Lake City with a single-bowl sink, recessed-panel cabinets, black cabinets, granite countertops, multicolored backsplash, stone slab backsplash, stainless steel appliances, an island and multicolored countertops
Mid-sized transitional l-shaped vinyl floor and gray floor eat-in kitchen photo in Salt Lake City with a single-bowl sink, recessed-panel cabinets, black cabinets, granite countertops, multicolored backsplash, stone slab backsplash, stainless steel appliances, an island and multicolored countertops

 Dan Nelson, Designs Northwest Architects
Photography by Lucas Henning.
Example of a mid-sized mountain style brown one-story metal house exterior design in Seattle with a shed roof and a metal roof
Example of a mid-sized mountain style brown one-story metal house exterior design in Seattle with a shed roof and a metal roof
 Lindy Design Build
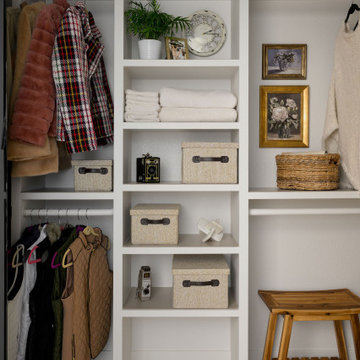
Our client wasn't ready to leave the home she loved, but a change in her health had made the upstairs bathroom harder to reach, and the main level didn't have a full bath. We converted one bay of her three-car garage into livable space, which gave us the room to build a fully accessible bathroom, a walk-in closet, and a proper mudroom and laundry on the level she actually lived on. Wide doorways. Heated floors. A curbless shower with a drain that disappears under the wall. Aged brass grab bars that read like jewelry rather than hospital equipment.

 ODS Architecture
New game room is a sophisticated man cave with Caldera split face stone wall, high Fleetwood windows, Italian pool table and Heppner Hardwoods engineered white oak floor.
The existing fireplace was re-purposed with new distressed steel surround salvaged from old rusted piers.
 Copper Sky Design + Remodel
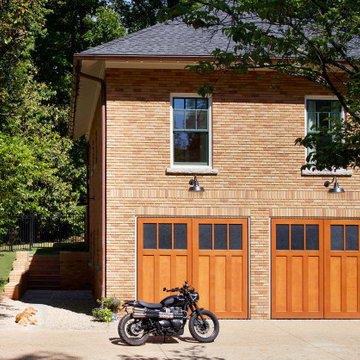
The lower level of this Druid Hills carriage house includes a two-car garage along with dedicated storage and hobby spaces. Wood garage doors, traditional brickwork, and black exterior lighting balance classic architecture with clean, updated details.




 Castle Building & Remodeling
This modern home, near Cedar Lake, built in 1900, was originally a corner store. A massive conversion transformed the home into a spacious, multi-level residence in the 1990’s.
However, the home’s lot was unusually steep and overgrown with vegetation. In addition, there were concerns about soil erosion and water intrusion to the house. The homeowners wanted to resolve these issues and create a much more useable outdoor area for family and pets.
Castle, in conjunction with Field Outdoor Spaces, designed and built a large deck area in the back yard of the home, which includes a detached screen porch and a bar & grill area under a cedar pergola.
The previous, small deck was demolished and the sliding door replaced with a window. A new glass sliding door was inserted along a perpendicular wall to connect the home’s interior kitchen to the backyard oasis.
The screen house doors are made from six custom screen panels, attached to a top mount, soft-close track. Inside the screen porch, a patio heater allows the family to enjoy this space much of the year.
Concrete was the material chosen for the outdoor countertops, to ensure it lasts several years in Minnesota’s always-changing climate.
Trex decking was used throughout, along with red cedar porch, pergola and privacy lattice detailing.
The front entry of the home was also updated to include a large, open porch with access to the newly landscaped yard. Cable railings from Loftus Iron add to the contemporary style of the home, including a gate feature at the top of the front steps to contain the family pets when they’re let out into the yard.
Tour this project in person, September 28 – 29, during the 2019 Castle Home Tour!

 Look Master Builder
The main bathroom in this duplex is to be efficient with vinyl flooring, black laminate countertops and white thermofoil cabinets.
Mid-sized transitional kids' white tile and ceramic tile vinyl floor and gray floor alcove bathtub photo in Edmonton with flat-panel cabinets, white cabinets, a two-piece toilet, white walls, a drop-in sink, laminate countertops and black countertops
Mid-sized transitional kids' white tile and ceramic tile vinyl floor and gray floor alcove bathtub photo in Edmonton with flat-panel cabinets, white cabinets, a two-piece toilet, white walls, a drop-in sink, laminate countertops and black countertops


 Creative Design Cabinetry
Maple recessed panel doors with Tricorn Black conversion varnish finish.
Delicatus Extra granite countertops with a standard edge.
Example of a mid-sized classic l-shaped vinyl floor and gray floor eat-in kitchen design in Salt Lake City with a single-bowl sink, recessed-panel cabinets, black cabinets, granite countertops, multicolored backsplash, stone slab backsplash, stainless steel appliances, an island and multicolored countertops
Example of a mid-sized classic l-shaped vinyl floor and gray floor eat-in kitchen design in Salt Lake City with a single-bowl sink, recessed-panel cabinets, black cabinets, granite countertops, multicolored backsplash, stone slab backsplash, stainless steel appliances, an island and multicolored countertops
 12/12 Architects & Planners
This 1960s split-level has a new Family Room addition in front of the existing home, with a total gut remodel of the existing Kitchen/Living/Dining spaces. A walk-around stone double-sided fireplace between Dining and the new Family room sits at the original exterior wall. The stone accents, wood trim and wainscot, and beam details highlight the rustic charm of this home. Also added are an accessible Bath with roll-in shower, Entry vestibule with closet, and Mudroom/Laundry with direct access from the existing Garage.
Photography by Kmiecik Imagery.


 12/12 Architects & Planners
This 1960s split-level has a new Family Room addition in front of the existing home, with a total gut remodel of the existing Kitchen/Living/Dining spaces. A walk-around stone double-sided fireplace between Dining and the new Family room sits at the original exterior wall. The stone accents, wood trim and wainscot, and beam details highlight the rustic charm of this home. Also added are an accessible Bath with roll-in shower, Entry vestibule with closet, and Mudroom/Laundry with direct access from the existing Garage.
Photography by Kmiecik Imagery.

 Kentwood Construction Inc.
The living area in this 1970's split-level received additional space and a modern facelift. Kentwood Construction worked with the owners' design to create openness by removing walls, and take space from a long garage to significantly expand the kitchen footprint. .........................................................................................................
Interior design: Tina Bean;
Construction details: Kentwood Construction;
Cabinets: Leeds Cabinets;
Paint: Elijah DeGroot;
Photo: Katie Miller
85