
Search results for "Split level house" in Home Design Ideas
 Four-Square Construction, LLC
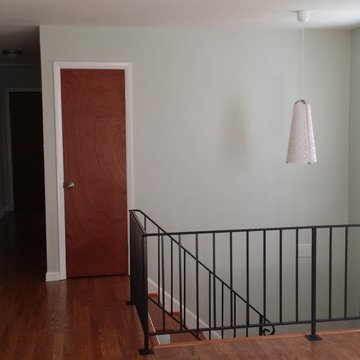
The house was livable but needed some attention. The entry steps lead up to an open living area with a great deal of light from the entry and bow windows. The metal railing had been painted many times so it was stripped and powder coated. All of the doors had been painted so they were all replaced and stained with flat doors to match the original. Laminate flooring in the kitchen, dining and living areas replaced worn carpet. The entry light fixture from Ikea worked well with my 1970s design for the interior with its wood frame, cut out pattern and cone shape.
Chad Shiflett
 Four-Square Construction, LLC
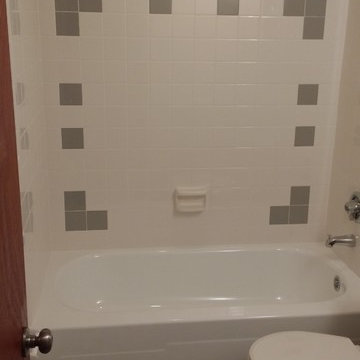
The wall tile was completely replaced and the simple design of the original bathrooms made creating the tile design in this room very simple. Since the original soap holder was gone, I chose this Lenape piece which was the best match I could find. Ialso added the same chrome finish, recessed shower light in each bathroom.
Chad Shiflett


Find the right local pro for your project
 DIGS Home Staging and Redesign
Sold by Alison Domnas - RED Collective / Photography by Brad Bony
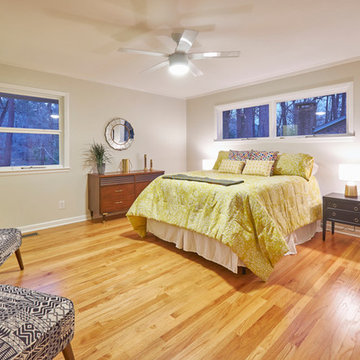
Bedroom - 1950s bedroom idea in Raleigh
Bedroom - 1950s bedroom idea in Raleigh

 Vujovich Design Build, Inc.
Working with SALA architect, Joseph G. Metzler, Vujovich transformed the entire exterior as well as the primary interior spaces of this 1970s split in to an Arts and Crafts gem.
-Troy Thies Photography
 SGB Stumptown LLC
Updated a 1960s split level
Inspiration for a large contemporary beige split-level mixed siding exterior home remodel in Portland
Inspiration for a large contemporary beige split-level mixed siding exterior home remodel in Portland





 Brickhaus Partners
Trendy open concept dark wood floor living room photo in Cleveland with white walls, a metal fireplace and a wall-mounted tv


 Ideal Construction & Remodeling
Felicia Evans Photography
Staircase - large modern wooden u-shaped bamboo floor and metal railing staircase idea in DC Metro with gray walls and wooden risers
Staircase - large modern wooden u-shaped bamboo floor and metal railing staircase idea in DC Metro with gray walls and wooden risers

 Peter Dreier
Inspiration for a large mid-century modern open concept light wood floor living room remodel in Chicago

 Kylie M Interiors
A split level home with brick and wood siding, painted and remodelled. A new roof was added over the front door area, creating a focal point. The body of the home is Benjamin Moore Ballet White, the trim is Benjamin Moore Willow and the front door was Sherwin Williams Determined Orange. Slight mid century details.


Sponsored
Columbus, OH

Structural Remodeling
Franklin County's Heavy Timber Specialists | Best of Houzz 2020!

 Kylie M Interiors
A split level home with brick and wood siding, painted and remodelled. A new roof was added over the front door area, creating a focal point. The body of the home is Benjamin Moore Ballet White, the trim is Benjamin Moore Willow and the front door was Sherwin Williams Determined Orange. Slight mid century details.



Sponsored
Delaware County, OH

Whisler Home Improvement
Franklin County's Committed Home Improvement Professionals

 Gregory Thomas Residential Architecture
Upstairs Bedroom Hall
The upstairs hall, once dark and carpeted, is now brightly lit. The glass door at the end is to an anteroom to the Master Suite that leads to the master bedroom and its screened porch. At the other side of the anteroom is a solid door that gives visual privacy to the suite.
Storage closets at left have tiny secret doors inside that connect them to each other and to the daughter's closet next door.
Construction by CG&S Design-Build.
Photography by Tre Dunham, Fine focus Photography
 Gregory Thomas Residential Architecture
Master Suite Anteroom
This room provides for practical storage for the homeowners(e.g. keys and purse), incidental storage, as well as display for sentimental items.
The room also acts as a buffer between the suite and the rest of the upstairs.
Wilsonart Crisp Linen plastic laminate counter • Waynesboro Taupe paint by Benjamin Moore • oak floors •
Construction by CG&S Design-Build.
Photography by Tre Dunham, Fine focus Photography

 Erin May, Architect
Second-story addition with covered porch on existing split-level home.
Inspiration for a large timeless white split-level mixed siding gable roof remodel in DC Metro with a shingle roof
Inspiration for a large timeless white split-level mixed siding gable roof remodel in DC Metro with a shingle roof
15