
Search results for "Split level house" in Home Design Ideas

 12/12 Architects & Planners
Example of a mid-sized transitional gray one-story mixed siding and clapboard house exterior design in Chicago with a hip roof, a shingle roof and a gray roof

 Gregory Thomas Residential Architecture
Master Bedroom
The new master bedroom is modest in size but is larger than the original--and much airier with its vaulted ceiling and access to its own private screened porch.
Siding at the bottom of the porch provides sight-line privacy from the neighbors to the rear.
Spring Dust paint by Benjamin Moore (flat) • oak floors •
Construction by CG&S Design-Build.
Photography by Tre Dunham, Fine focus Photography

 Accoya Wood
Accoya was selected as the ideal material for this breathtaking home in West Vancouver. Accoya was used for the railing, siding, fencing and soffits throughout the property. In addition, an Accoya handrail was specifically custom designed by Upper Canada Forest Products.
Design Duo Matt McLeod and Lisa Bovell of McLeod Bovell Modern houses switched between fluidity, plasticity, malleability and even volumetric design to try capture their process of space-making.
Unlike anything surrounding it, this home’s irregular shape and atypical residential building materials are more akin to modern-day South American projects that stem from their surroundings to showcase concrete’s versatility. This is why the Accoya was left in its rough state, to accentuate the minimalist and harmonious aesthetics of its natural environment.
Photo Credit: Martin Tessler
Find the right local pro for your project


 Susan Yeley Homes
You need only look at the before picture of the SYI Studio space to understand the background of this project and need for a new work space.
Susan lives with her husband, three kids and dog in a 1960 split-level in Bloomington, which they've updated over the years and didn't want to leave, thanks to a great location and even greater neighbors. As the SYI team grew so did the three Yeley kids, and it became clear that not only did the team need more space but so did the family.
1.5 bathrooms + 3 bedrooms + 5 people = exponentially increasing discontent.
By 2016, it was time to pull the trigger. Everyone needed more room, and an offsite studio wouldn't work: Susan is not just Creative Director and Owner of SYI but Full Time Activities and Meal Coordinator at Chez Yeley.
The design, conceptualized entirely by the SYI team and executed by JL Benton Contracting, reclaimed the existing 4th bedroom from SYI space, added an ensuite bath and walk-in closet, and created a studio space with its own exterior entrance and full bath—making it perfect for a mother-in-law or Airbnb suite down the road.
The project added over a thousand square feet to the house—and should add many more years for the family to live and work in a home they love.
Contractor: JL Benton Contracting
Cabinetry: Richcraft Wood Products
Photographer: Gina Rogers

 Joseph Ketner Construction
Inspiration for a craftsman blue two-story concrete fiberboard and shingle gable roof remodel in Portland with a shingle roof
 Joseph Ketner Construction
Craftsman blue two-story concrete fiberboard and shingle gable roof idea in Portland with a shingle roof

Sponsored
Columbus, OH

Wannemacher Interiors
Customized Award-Winning Interior Design Solutions in Franklin Cnty OH

 Pythoge Custom Homes and Renovations
1960'split-level exterior renovation includes gray shaded painted brick and pop of color painted door at entry of home. Craftman style dark brown wooden shutters with white trim finish the overall look of exterior.
 Joseph Ketner Construction
Arts and crafts blue two-story concrete fiberboard and shingle gable roof photo in Portland with a shingle roof


 Milieu

Inspiration for a mid-sized transitional porcelain tile staircase remodel in Seattle with white walls and a glass front door
 Joseph Ketner Construction
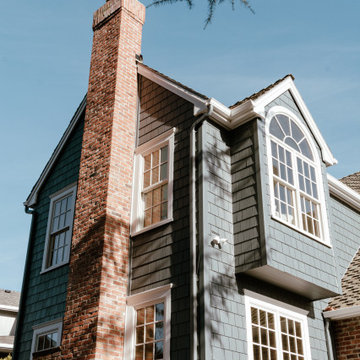
Example of an arts and crafts blue two-story concrete fiberboard and shingle gable roof design in Portland with a shingle roof
 Joseph Ketner Construction

Craftsman blue two-story concrete fiberboard and shingle gable roof idea in Portland with a shingle roof


 12/12 Architects & Planners
This 1960s split-level home desperately needed a change - not bigger space, just better. We removed the walls between the kitchen, living, and dining rooms to create a large open concept space that still allows a clear definition of space, while offering sight lines between spaces and functions. Homeowners preferred an open U-shape kitchen rather than an island to keep kids out of the cooking area during meal-prep, while offering easy access to the refrigerator and pantry. Green glass tile, granite countertops, shaker cabinets, and rustic reclaimed wood accents highlight the unique character of the home and family. The mix of farmhouse, contemporary and industrial styles make this house their ideal home.
Outside, new lap siding with white trim, and an accent of shake shingles under the gable. The new red door provides a much needed pop of color. Landscaping was updated with a new brick paver and stone front stoop, walk, and landscaping wall.

 Roberts Architects & Construction
Patsy McEnroe
1960s beige split-level concrete fiberboard exterior home photo in Chicago with a shed roof
1960s beige split-level concrete fiberboard exterior home photo in Chicago with a shed roof
 12/12 Architects & Planners

Mid-sized transitional gray one-story mixed siding and clapboard house exterior idea in Chicago with a hip roof, a shingle roof and a gray roof

 Z+ Architects, LLC
Large 1950s split-level mixed siding house exterior photo in New York with a shed roof

Sponsored
Westerville, OH

Custom Home Works
Franklin County's Award-Winning Design, Build and Remodeling Expert

 SALA Architects
The clients for this project approached SALA ‘to create a house that we will be excited to come home to’. Having lived in their house for over 20 years, they chose to stay connected to their neighborhood, and accomplish their goals by extensively remodeling their existing split-entry home.

 Poole&Poole Architect Design Home Staging
The modern Ibiza style, Mediterranean flavour
Large mediterranean white split-level stucco flat roof idea in Alicante-Costa Blanca
Large mediterranean white split-level stucco flat roof idea in Alicante-Costa Blanca

 Innovative Custom Homes
Mid-sized transitional brown split-level mixed siding exterior home photo in Boise
18