
Search results for "Split level house" in Home Design Ideas

 Z+ Architects, LLC
Large 1950s split-level mixed siding house exterior photo in New York with a shed roof

 SALA Architects
The clients for this project approached SALA ‘to create a house that we will be excited to come home to’. Having lived in their house for over 20 years, they chose to stay connected to their neighborhood, and accomplish their goals by extensively remodeling their existing split-entry home.

 Poole&Poole Architect Design Home Staging
The modern Ibiza style, Mediterranean flavour
Large mediterranean white split-level stucco flat roof idea in Alicante-Costa Blanca
Large mediterranean white split-level stucco flat roof idea in Alicante-Costa Blanca
Find the right local pro for your project
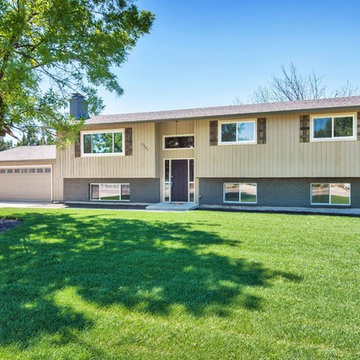
 Innovative Custom Homes
Mid-sized transitional brown split-level mixed siding exterior home photo in Boise
 RMS Architecture
Robert M. Seel, AIA

Example of a small eclectic white split-level concrete fiberboard exterior home design
Example of a small eclectic white split-level concrete fiberboard exterior home design
 Gregory Thomas Residential Architecture

Living Room
Looking back toward the Entry, one sees the new bookshelves and the stair leading to the bedrooms at the second level--but just a half level above the mid-level shared living spaces.
The former Living Room had a flat ceiling, and the new vault with the cove lighting lets the room breathe.
Note that the TV is retracted here. Bookshelves are turned inward in the room, and out of view of the Entry hall.
stained oak trim; original oak floors • Waynesboro Taupe by Benjamin paint on walls & ceiling • Seattle Mist by Benjamin Moore paint in music nook • sun tunnel • custom designed & built buffet
Construction by CG&S Design-Build.
Photography by Tre Dunham, Fine focus Photography


Sponsored
Westerville, OH

Custom Home Works
Franklin County's Award-Winning Design, Build and Remodeling Expert
 Gregory Thomas Residential Architecture

Rear Additions
The rear of the house was extended roughly 16 feet toward the back property line at the kitchen and even more at the master suite--and thus greatly enlarged the home's square footage. All of this was done, however, with attention to maintaining the scale of the house relative to its original design, to the site and to its neighborhood context.
The porches, deck, stair access points and openings at the rear of the house tie the house and back yard together in a strong way, as was hoped for by the homeowners.
Lawn is artificial turf.
fiber cement siding painted Cleveland Green (7" siding), Sweet Vibrations (4" siding), and Texas Leather (11" siding)—all by Benjamin Moore • window trim and clerestory band painted Night Horizon by Benjamin Moore • soffit & fascia painted Camouflage by Benjamin Moore.
Construction by CG&S Design-Build.
Photography by Tre Dunham, Fine focus Photography

 RIC design build
This midcentury split level needed an entire gut renovation to bring it into the current century. Keeping the design simple and modern, we updated every inch of this house, inside and out, holding true to era appropriate touches.

 Kevin Spence Architect, AIA
Mid-century modern split-level wood gable roof idea in Seattle with a metal roof

 Roberts Architects & Construction
Patsy McEnroe
Example of a mid-sized mid-century modern beige split-level concrete fiberboard exterior home design in Chicago with a shed roof
Example of a mid-sized mid-century modern beige split-level concrete fiberboard exterior home design in Chicago with a shed roof

 Susan Yeley Homes
You need only look at the before picture of the SYI Studio space to understand the background of this project and need for a new work space.
Susan lives with her husband, three kids and dog in a 1960 split-level in Bloomington, which they've updated over the years and didn't want to leave, thanks to a great location and even greater neighbors. As the SYI team grew so did the three Yeley kids, and it became clear that not only did the team need more space but so did the family.
1.5 bathrooms + 3 bedrooms + 5 people = exponentially increasing discontent.
By 2016, it was time to pull the trigger. Everyone needed more room, and an offsite studio wouldn't work: Susan is not just Creative Director and Owner of SYI but Full Time Activities and Meal Coordinator at Chez Yeley.
The design, conceptualized entirely by the SYI team and executed by JL Benton Contracting, reclaimed the existing 4th bedroom from SYI space, added an ensuite bath and walk-in closet, and created a studio space with its own exterior entrance and full bath—making it perfect for a mother-in-law or Airbnb suite down the road.
The project added over a thousand square feet to the house—and should add many more years for the family to live and work in a home they love.
Contractor: JL Benton Contracting
Cabinetry: Richcraft Wood Products
Photographer: Gina Rogers
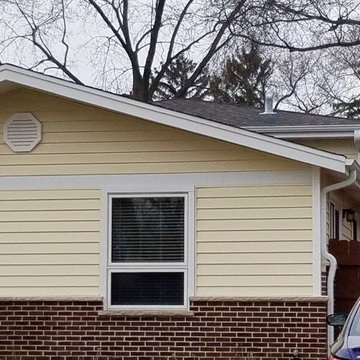
 Siding & Windows Group Ltd
Arlington Heights, IL 60004 Split Level Style Home Exterior Remodel in Vinyl Siding Mastic Quest Classic Creame.
Example of a mid-sized classic yellow split-level vinyl house exterior design in Chicago with a shingle roof
Example of a mid-sized classic yellow split-level vinyl house exterior design in Chicago with a shingle roof


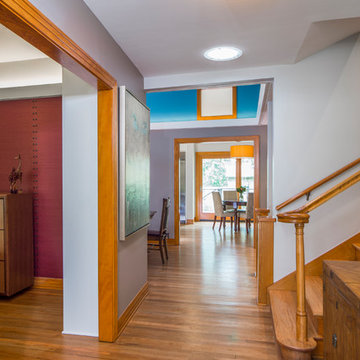 Gregory Thomas Residential Architecture
Entry Hall
Upon entering the home, one's eye is led past the stairway and straight to the Kitchen and its sliding French doors that lead to the back yard. The original home had a weak connection--at best--to the back yard.
One also gets the first hint of the color themes in the house--orange-tinged wood trim is complemented by blue surfaces. A solar tube skylight brightens the space.
oak trim • oak floors (original and new) • original banister • Waynesboro Taupe paint by Benjamin Moore •
Construction by CG&S Design-Build.
Photography by Tre Dunham, Fine focus Photography
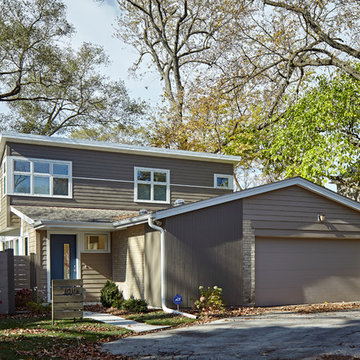 Roberts Architects & Construction
Patsy McEnroe Photographer
1960s beige split-level concrete fiberboard exterior home photo in Chicago with a shed roof
1960s beige split-level concrete fiberboard exterior home photo in Chicago with a shed roof
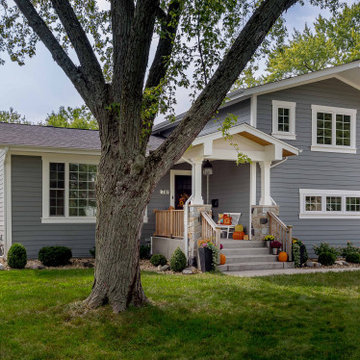
 12/12 Architects & Planners
Example of a mid-sized transitional gray one-story mixed siding and clapboard house exterior design in Chicago with a hip roof, a shingle roof and a gray roof

 Gill Design Co.
Designed around the sunset downtown views from the living room with open-concept living, the split-level layout provides gracious spaces for entertaining, and privacy for family members to pursue distinct pursuits.


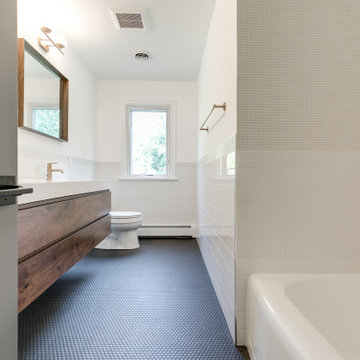 RIC design build
This midcentury split level needed an entire gut renovation to bring it into the current century. Keeping the design simple and modern, we updated every inch of this house, inside and out, holding true to era appropriate touches.
 RIC design build
This midcentury split level needed an entire gut renovation to bring it into the current century. Keeping the design simple and modern, we updated every inch of this house, inside and out, holding true to era appropriate touches.
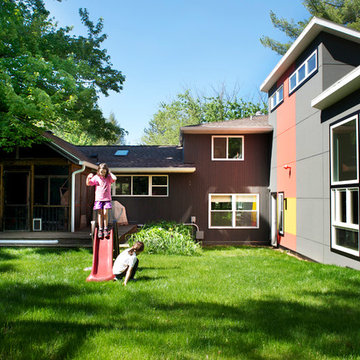 Susan Yeley Homes
You need only look at the before picture of the SYI Studio space to understand the background of this project and need for a new work space.
Susan lives with her husband, three kids and dog in a 1960 split-level in Bloomington, which they've updated over the years and didn't want to leave, thanks to a great location and even greater neighbors. As the SYI team grew so did the three Yeley kids, and it became clear that not only did the team need more space but so did the family.
1.5 bathrooms + 3 bedrooms + 5 people = exponentially increasing discontent.
By 2016, it was time to pull the trigger. Everyone needed more room, and an offsite studio wouldn't work: Susan is not just Creative Director and Owner of SYI but Full Time Activities and Meal Coordinator at Chez Yeley.
The design, conceptualized entirely by the SYI team and executed by JL Benton Contracting, reclaimed the existing 4th bedroom from SYI space, added an ensuite bath and walk-in closet, and created a studio space with its own exterior entrance and full bath—making it perfect for a mother-in-law or Airbnb suite down the road.
The project added over a thousand square feet to the house—and should add many more years for the family to live and work in a home they love.
Contractor: JL Benton Contracting
Cabinetry: Richcraft Wood Products
Photographer: Gina Rogers
19