
Search results for "Split level house" in Home Design Ideas
 Gregory Thomas Residential Architecture
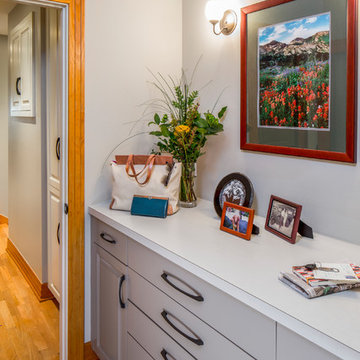
Master Suite Anteroom
This room provides for practical storage for the homeowners(e.g. keys and purse), incidental storage, as well as display for sentimental items.
The room also acts as a buffer between the suite and the rest of the upstairs.
Wilsonart Crisp Linen plastic laminate counter • Waynesboro Taupe paint by Benjamin Moore • oak floors •
Construction by CG&S Design-Build.
Photography by Tre Dunham, Fine focus Photography
 Erin May, Architect
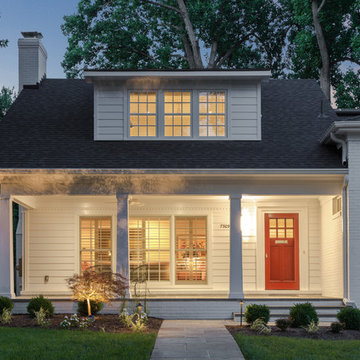
Second-story addition with covered porch on existing split-level home.
Inspiration for a large timeless white split-level mixed siding gable roof remodel in DC Metro with a shingle roof
Inspiration for a large timeless white split-level mixed siding gable roof remodel in DC Metro with a shingle roof
 12/12 Architects & Planners

Mid-sized transitional gray one-story mixed siding and clapboard house exterior idea in Chicago with a hip roof, a shingle roof and a gray roof
Find the right local pro for your project



 LMK INTERIOR DESIGN


Scott Zimmerman, Mountain contemporary home in Park City, The Colony.
Large trendy gray split-level mixed siding exterior home photo in Salt Lake City
Large trendy gray split-level mixed siding exterior home photo in Salt Lake City

Example of a mid-sized minimalist white split-level mixed siding house exterior design in Seattle with a mixed material roof


 Pythoge Custom Homes and Renovations
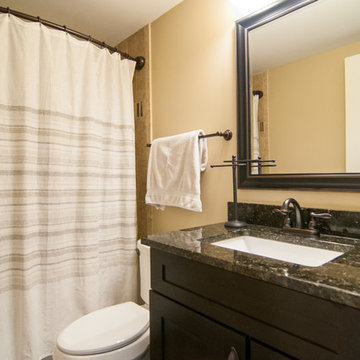
This full bathroom was incorporated into the renovated space of this full house 1960's split level renovation
Large minimalist walk-out concrete floor basement photo in Atlanta with beige walls
Large minimalist walk-out concrete floor basement photo in Atlanta with beige walls
 12/12 Architects & Planners

Example of a mid-sized transitional gray one-story mixed siding and clapboard house exterior design in Chicago with a hip roof, a shingle roof and a gray roof
 Four-Square Construction, LLC
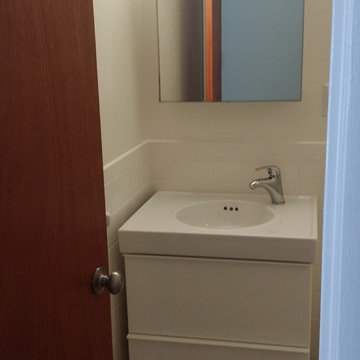
Upper level shared bathroom. This room had original almond tub and brown floor tile. The floor tile hadn't been installed well so it was replaced with this American Olean unglazed porcelain mosaic tile in shades of brown. The one inch square size matches the size of the original master bath floor tile which wasn't removed. This sink and vanity from Ikea also fit with my 1970s inspired design with its glossy finish and oval bowl. The new medicine cabinet is a metal with glass shelves, nearly identical to cabinets made during the 1960s and 1970s. The same sink, vanity, faucet, medicine cabinet and light fixture were added in all three bathrooms, giving a unity of design.
Chad Shiflett
 Solid State Construction
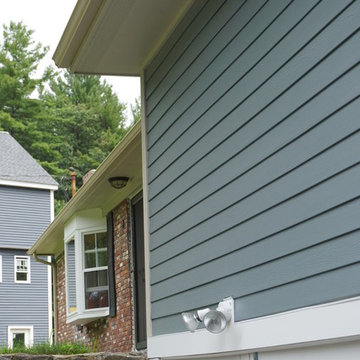
Small traditional blue one-story concrete fiberboard house exterior idea in Boston with a hip roof and a shingle roof
 Handy Andy Remodeling

Split level entryway from garage. New space encloses laundry and creates a clean entry to the house. Small tile area provides space to keep dirty shoes.
 Siding & Windows Group Ltd

Arlington Heights, IL Exterior Remodel of Integrity from Marvin Fiberglass Windows & James Hardie Siding by Siding & Windows Group. We installed Wood-Ultrex Integrity from Marvin Fiberglass Windows throughout the house, James HardiePlank Select Cedarmill Lap Siding in alternating sizes in ColorPlus Technology Color Timber Bark and HardieTrim Smooth Boards in ColorPlus Technology Color Khaki Brown.

Sponsored
Columbus, OH

Structural Remodeling
Franklin County's Heavy Timber Specialists | Best of Houzz 2020!

 Kylie M Interiors
A split level home with brick and wood siding, painted and remodelled. A new roof was added over the front door area, creating a focal point. The body of the home is Benjamin Moore Ballet White, the trim is Benjamin Moore Willow and the front door was Sherwin Williams Determined Orange. Slight mid century details.
 Siding & Windows Group Ltd
This Wheaton, IL Split-Level Style Home was remodeled by Siding & Windows Group with James HardiePlank Select Cedarmill Lap and HardiePanel Vertical Siding in ColorPlus Technology Color Navajo Beige and HardieTrim Smooth Boards in ColorPlus Technology Color Arctic White.
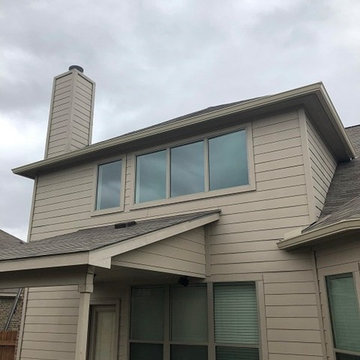
 Gutter Tex
In this picture, you get a strong feel for the house’s split level design, and how the gutters work together on the different levels of the roof. It really emphasizes the crisp clean lines of the new gutter and downspout installation. This closer view also gives you a better look at how the color blends well with the home’s exterior scheme. The background shows dark clouds. Perhaps rain is on its way. What a great initiation for a brand new gutter installation!
 12/12 Architects & Planners
Example of a large transitional green split-level concrete fiberboard and clapboard gable roof design in Chicago with a shingle roof and a brown roof

Sponsored
Delaware, OH

Buckeye Basements, Inc.
Central Ohio's Basement Finishing ExpertsBest Of Houzz '13-'21
 12/12 Architects & Planners
Inspiration for a mid-sized transitional gray one-story mixed siding and clapboard house exterior remodel in Chicago with a hip roof, a shingle roof and a gray roof

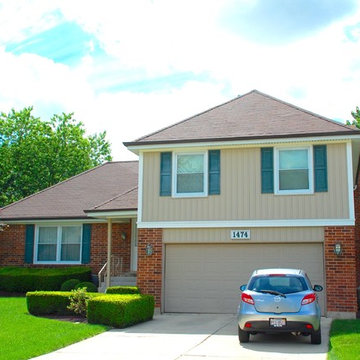 Siding & Windows Group Ltd
This Wheaton, IL Split-Level Style Home was remodeled by Siding & Windows Group with James HardiePlank Select Cedarmill Lap and HardiePanel Vertical Siding in ColorPlus Technology Color Navajo Beige and HardieTrim Smooth Boards in ColorPlus Technology Color Arctic White.
16