
Search results for "Split level house" in Home Design Ideas
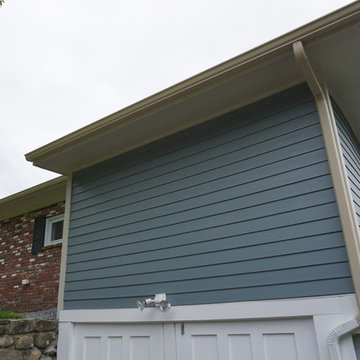
 Solid State Construction
Small traditional blue one-story concrete fiberboard house exterior idea in Boston with a hip roof and a shingle roof
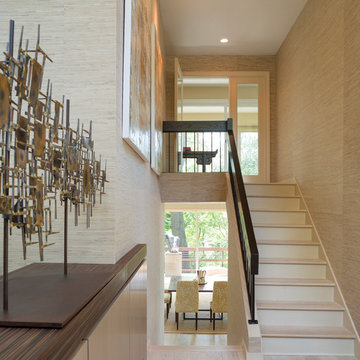
 Donald Lococo Architects
Paul Warchol Photography
Example of a trendy wooden u-shaped staircase design in DC Metro with painted risers
Example of a trendy wooden u-shaped staircase design in DC Metro with painted risers
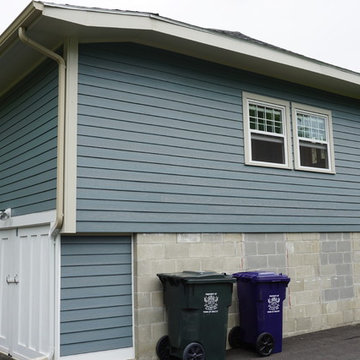 Solid State Construction
Small traditional blue one-story concrete fiberboard house exterior idea in Boston with a hip roof and a shingle roof
Find the right local pro for your project
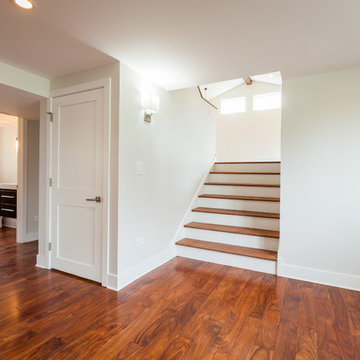


 RIC design build
This midcentury split level needed an entire gut renovation to bring it into the current century. Keeping the design simple and modern, we updated every inch of this house, inside and out, holding true to era appropriate touches.
 RIC design build
This midcentury split level needed an entire gut renovation to bring it into the current century. Keeping the design simple and modern, we updated every inch of this house, inside and out, holding true to era appropriate touches.
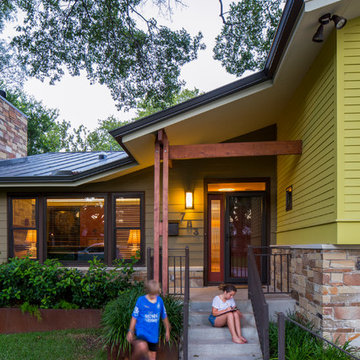
 Gregory Thomas Residential Architecture
Entry approach, with new steps and railings
The main shared spaces of the home are at a mid-level floor. Front door is protected by a glazed storm door that lets in plenty of daylight when the solid door is opened.
fiber cement siding painted Cleveland Green (7" siding), Sweet Vibrations (4" siding), and Texas Leather (11" siding)—all by Benjamin Moore • window trim and clerestory band painted Night Horizon by Benjamin Moore • soffit & fascia painted Camouflage by Benjamin Moore
Construction by CG&S Design-Build.
Photography by Tre Dunham, Fine focus Photography


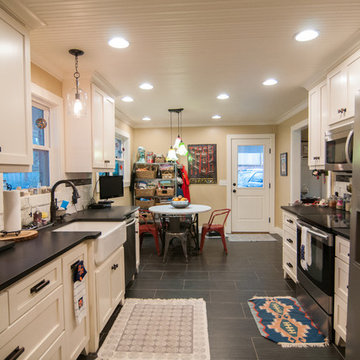
 Pythoge Custom Homes and Renovations
The kitchen in this 1960's split level whole house remodel is completely modernized with all new cabinetry, recessed lighting, stainless steel appliances, honed granite, and unique light fixtures.
 RIC design build
This midcentury split level needed an entire gut renovation to bring it into the current century. Keeping the design simple and modern, we updated every inch of this house, inside and out, holding true to era appropriate touches.
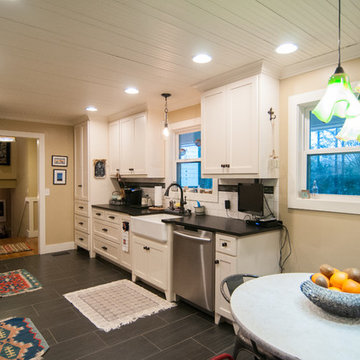 Pythoge Custom Homes and Renovations
The kitchen in this 1960's split level whole house remodel is completely modernized with all new cabinetry, recessed lighting, stainless steel appliances, honed granite, and unique light fixtures.
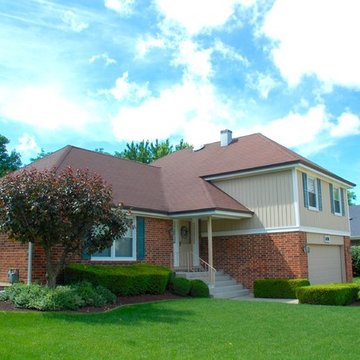
 Siding & Windows Group Ltd
This Wheaton, IL Split-Level Style Home was remodeled by Siding & Windows Group with James HardiePlank Select Cedarmill Lap and HardiePanel Vertical Siding in ColorPlus Technology Color Navajo Beige and HardieTrim Smooth Boards in ColorPlus Technology Color Arctic White.
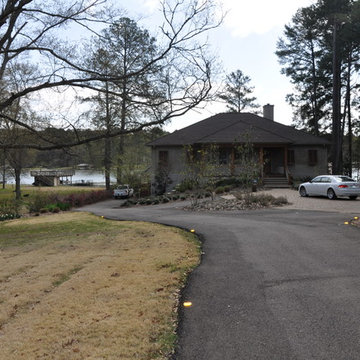
 Seabold Architectural Studio
Photo by Seabold Studio
Example of a large gray split-level stucco exterior home design in Jackson with a hip roof
Example of a large gray split-level stucco exterior home design in Jackson with a hip roof
 Four-Square Construction, LLC
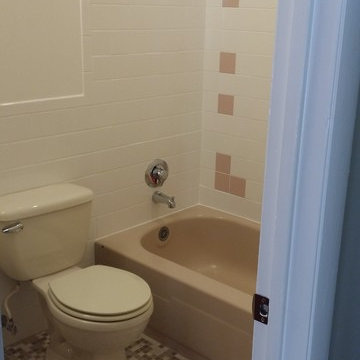
The tile above the short ends of the tub was in poor condition so it was replaced with a closely matched white tile. The shower hardware is American Standard in shiny chrome and the almond toilet is a later addition which wasn't replaced. To add some elegance, the tile was extended around the entire room. Not visible are ceramic towel bars and toilet roll holder that matched as near as possible to the shower soap holder. The unglazed porcelain mosaic tile worked perfect as a replacement for the original tile; with the master bathroom as a template, creating a design for the two shared bathrooms was simple.
Chad Shiflett

Sponsored
Columbus, OH

Hope Restoration & General Contracting
Columbus Design-Build, Kitchen & Bath Remodeling, Historic Renovations

 Bates Masi Architects LLC
Bates Masi Architects LLC
Trendy backyard deck photo in New York with decking and no cover
Trendy backyard deck photo in New York with decking and no cover
 Gregory Thomas Residential Architecture
Dining Room
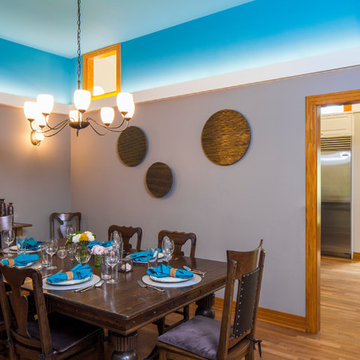
Located between the Living Room and the Kitchen is the Dining Room. As it is buried in the center of the house, it has clerestory openings that borrow daylight from the kitchen beyond. Cove lighting brightens the space, as does the accent color above the cove.
Rendezvous Bay paint by Benjamin Moore above cove lighting • Waynesboro Taupe by Benjamin Moore below cove lighting • stained oak trim • oak floors •
Construction by CG&S Design-Build.
Photography by Tre Dunham, Fine focus Photography
 RIC design build

This midcentury split level needed an entire gut renovation to bring it into the current century. Keeping the design simple and modern, we updated every inch of this house, inside and out, holding true to era appropriate touches.
 Solid State Construction

Example of a small classic blue one-story concrete fiberboard house exterior design in Boston with a hip roof and a shingle roof



 12/12 Architects & Planners
This 1960s split-level home desperately needed a change - not bigger space, just better. We removed the walls between the kitchen, living, and dining rooms to create a large open concept space that still allows a clear definition of space, while offering sight lines between spaces and functions. Homeowners preferred an open U-shape kitchen rather than an island to keep kids out of the cooking area during meal-prep, while offering easy access to the refrigerator and pantry. Green glass tile, granite countertops, shaker cabinets, and rustic reclaimed wood accents highlight the unique character of the home and family. The mix of farmhouse, contemporary and industrial styles make this house their ideal home.
Outside, new lap siding with white trim, and an accent of shake shingles under the gable. The new red door provides a much needed pop of color. Landscaping was updated with a new brick paver and stone front stoop, walk, and landscaping wall.
 Accoya Wood
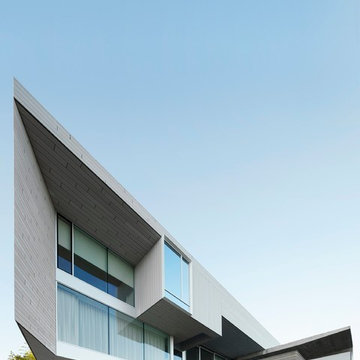
Accoya was selected as the ideal material for this breathtaking home in West Vancouver. Accoya was used for the railing, siding, fencing and soffits throughout the property. In addition, an Accoya handrail was specifically custom designed by Upper Canada Forest Products.
Design Duo Matt McLeod and Lisa Bovell of McLeod Bovell Modern houses switched between fluidity, plasticity, malleability and even volumetric design to try capture their process of space-making.
Unlike anything surrounding it, this home’s irregular shape and atypical residential building materials are more akin to modern-day South American projects that stem from their surroundings to showcase concrete’s versatility. This is why the Accoya was left in its rough state, to accentuate the minimalist and harmonious aesthetics of its natural environment.
Photo Credit: Martin Tessler
 Joseph Ketner Construction

Arts and crafts blue two-story concrete fiberboard and shingle gable roof photo in Portland with a shingle roof
17