
Search results for "Split level house" in Home Design Ideas

 Connie Anderson Photography
Connie Anderson Photography
Staircase - mid-sized transitional wooden u-shaped open staircase idea in Houston
Staircase - mid-sized transitional wooden u-shaped open staircase idea in Houston

 Bellwether Windows, Siding & Doors
This split level property in Centennial, Colorado had T1-11 siding. The paint was peeling and the composite wood was swelling and flaking off in areas. This home needed some TLC.
Colorado Siding Repair installed James Hardie’s primed Sierra 8 Panel Siding to match the current look. Once the new siding was in place, we painted the whole house with Sherwin-William’s Duration. The homeowner chose Web Gray, trim in Early Gray, and the front door in Expressive Plum. This straight-forward, cost-effective home exterior renovation drastically improved the curb appeal of this home. What do you think?

 12/12 Architects & Planners
This 1960s split-level home desperately needed a change - not bigger space, just better. We removed the walls between the kitchen, living, and dining rooms to create a large open concept space that still allows a clear definition of space, while offering sight lines between spaces and functions. Homeowners preferred an open U-shape kitchen rather than an island to keep kids out of the cooking area during meal-prep, while offering easy access to the refrigerator and pantry. Green glass tile, granite countertops, shaker cabinets, and rustic reclaimed wood accents highlight the unique character of the home and family. The mix of farmhouse, contemporary and industrial styles make this house their ideal home.
Outside, new lap siding with white trim, and an accent of shake shingles under the gable. The new red door provides a much needed pop of color. Landscaping was updated with a new brick paver and stone front stoop, walk, and landscaping wall.
Find the right local pro for your project

 Gregory Thomas Residential Architecture
Basement Bathroom
A former bathroom was enlarged and remodeled to support sleepover needs, but with back yard proximity.
Cinammon Slate paint (flat) by Benjamin Moore • Swiss Coffee paint (satin) by Benjamin Moore at cabinets • 4" x 12" glazed ceramic 6th Avenue tile in "Biscuit Gloss" by Walker Zanger • "White Diamond" 3cm granite at vanity
Construction by CG&S Design-Build.
Photography by Tre Dunham, Fine focus Photography
 Bellwether Windows, Siding & Doors
This split level property in Centennial, Colorado had T1-11 siding. The paint was peeling and the composite wood was swelling and flaking off in areas. This home needed some TLC.
Colorado Siding Repair installed James Hardie’s primed Sierra 8 Panel Siding to match the current look. Once the new siding was in place, we painted the whole house with Sherwin-William’s Duration. The homeowner chose Web Gray, trim in Early Gray, and the front door in Expressive Plum. This straight-forward, cost-effective home exterior renovation drastically improved the curb appeal of this home. What do you think?

 Accoya Wood
Designed by London-based architecture firm Alma-nac, the property, which is called the Split House, replaces a 1950’s bungalow and run-down barn in the village of Fairlight, on the southern coast of England. The owners wanted to create a highly sustainable home which took advantage of its hilltop location. As a result, architect firm Alma-nac designed the property to extend out in three different directions, providing stunning views of the sea and nearby Dungeness headland.
The architects specified Accoya to construct the external windows, window reveals and doors for the stylish property. 38 Accoya fixed and opening windows were installed, as well as 22 glazed door leafs. The doors and windows will require little maintenance over their lifetime due to the process in which the wood is made. The acetylation process, which is used to toughen the wood, delivers outstanding levels of performance, stability and durability.
Caspar Rodgers from Alma-nac commented: “We chose Accoya because we wanted to build using eco-friendly materials that could withstand the variable weather conditions that are characteristic of England’s southern coast. Accoya is well-respected within the industry as a highly sustainable product that has high levels of durability and stability so we knew it would be the ideal material for the job.”

 Hartford Lumber Company
GAF Timberline Weatherwood Shingles • Velux Skylights • Earthwise Windows • Sinatro Real Estate, Staging and Designing, LLC • Nathan Spotts Photography



 Caruso Real Estate Group
Split-level four bedroom, five bath ranch of approximately 3,500 square feet on over one acre with horse arena.
Example of a huge country yellow split-level house exterior design in Orange County
Example of a huge country yellow split-level house exterior design in Orange County

 Thorson Restoration & Construction
Kyle J. Caldwell photography
Mid-sized craftsman beige split-level wood gable roof idea in Boston
Mid-sized craftsman beige split-level wood gable roof idea in Boston

 Unique Home Solutions Inc.
This 1960's property was totally renovated. The bricks were spray painted and the siding painted. After all the renovations, we staged it and it immediately had an offer.
If you are interested in staging your home, give us a call. We work with home owners, investors, realtors and house 'flippers'.
Call us at 514-222-5553. We have been in business since 2006.

 Board & Vellum
John Wilbanks Photography
Example of a minimalist gray wood exterior home design in Seattle
Example of a minimalist gray wood exterior home design in Seattle
 Bellwether Windows, Siding & Doors
This split level property in Centennial, Colorado had T1-11 siding. The paint was peeling and the composite wood was swelling and flaking off in areas. This home needed some TLC.
Colorado Siding Repair installed James Hardie’s primed Sierra 8 Panel Siding to match the current look. Once the new siding was in place, we painted the whole house with Sherwin-William’s Duration. The homeowner chose Web Gray, trim in Early Gray, and the front door in Expressive Plum. This straight-forward, cost-effective home exterior renovation drastically improved the curb appeal of this home. What do you think?

 Ultimate Homes of Utah
Victor Rothaar, Ultimate Homes of Utah
Inspiration for a mid-sized timeless beige split-level vinyl gable roof remodel in Salt Lake City
Inspiration for a mid-sized timeless beige split-level vinyl gable roof remodel in Salt Lake City

Sponsored
Westerville, OH

Custom Home Works
Franklin County's Award-Winning Design, Build and Remodeling Expert
 Caruso Real Estate Group
Split-level four bedroom, five bath ranch of approximately 3,500 square feet on over one acre with horse arena.
Huge farmhouse yellow split-level house exterior idea in Orange County
Huge farmhouse yellow split-level house exterior idea in Orange County

 CG&S Design-Build
fiber cement siding painted Cleveland Green (7" siding), Sweet Vibrations (4" siding), and Texas Leather (11" siding)—all by Benjamin Moore • window trim and clerestory band painted Night Horizon by Benjamin Moore • soffit & fascia painted Camouflage by Benjamin Moore • Photography by Tre Dunham

 Lauren Shadid Architecture + Interiors
Exterior Facade Remodel / Refinish
Inspiration for a mid-sized timeless beige split-level concrete fiberboard gable roof remodel in Los Angeles with a shingle roof
Inspiration for a mid-sized timeless beige split-level concrete fiberboard gable roof remodel in Los Angeles with a shingle roof
 Caruso Real Estate Group
Split-level four bedroom, five bath ranch of approximately 3,500 square feet on over one acre with horse arena.
Huge farmhouse yellow split-level house exterior photo in Orange County
Huge farmhouse yellow split-level house exterior photo in Orange County


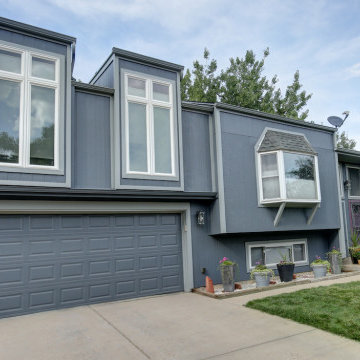 Bellwether Windows, Siding & Doors
This split level property in Centennial, Colorado had T1-11 siding. The paint was peeling and the composite wood was swelling and flaking off in areas. This home needed some TLC.
Colorado Siding Repair installed James Hardie’s primed Sierra 8 Panel Siding to match the current look. Once the new siding was in place, we painted the whole house with Sherwin-William’s Duration. The homeowner chose Web Gray, trim in Early Gray, and the front door in Expressive Plum. This straight-forward, cost-effective home exterior renovation drastically improved the curb appeal of this home. What do you think?

 S-Squared // Architecture + Interiors + Landscape
photo: Mark Pinkerton, VI360
Trendy split-level mixed siding exterior home photo in San Francisco
Trendy split-level mixed siding exterior home photo in San Francisco

 Pathway Design & Construction
This is a split-level home, so there were limited aesthetic options in the entryway. The landing is presented upon entering and the choice to go up or down stairs must be made immediately.
29