
Search results for "Split level house" in Home Design Ideas

 ArchiUS Architecture + Design
New windows, doors, siding, roofing, gutters, fencing, and hardscaping completely transformed this split-level home.
Example of a large minimalist split-level concrete fiberboard house exterior design in Seattle
Example of a large minimalist split-level concrete fiberboard house exterior design in Seattle

 Seattle Staged to Sell and Design LLC
Travis Peterson
Large transitional dark wood floor staircase photo in Seattle with beige walls
Large transitional dark wood floor staircase photo in Seattle with beige walls

 Brent Hyland
Inspiration for a small 1950s kids' dark wood floor doorless shower remodel in Chicago with flat-panel cabinets, dark wood cabinets, a one-piece toilet and gray walls
Find the right local pro for your project

 Fichtner Home Exteriors
Mid-sized elegant red split-level mixed siding gable roof photo in San Diego with a shingle roof

 Trust the Vision Decor
Mid-sized craftsman blue split-level concrete fiberboard gable roof idea in Philadelphia with a shingle roof

 Living Edge - Home Staging & Design
Split-level houses are common in the Greater Seattle area. One of the common challenges with these homes is the open floorplan with misaligned fireplace and stairway railing.
The features we chose to highlight in the living area are the fireplace, floor-to-ceiling window, and fully updated chef's kitchen. Floating furniture and careful placement of the accent colors allowed us to evenly distribute our staging pieces. So we were able to create a cozy lounging area close to the fireplace without blocking any of the home's selling features.

 Constructive Design, Inc.
Front of dormer featuring CertainTeed Cedar Impressions Vinyl Siding & GAF Roofing. Custom Designed Portico. New Gutters & Leaders & Black Vinyl Shutters. Framing of 2nd story addition & portico feature flying gables with shed cornice returns as well as the wrap around soffit for the extra architectural detail that sets it apart from your standard 2nd Story Addition.

Sponsored
Columbus, OH

Hope Restoration & General Contracting
Columbus Design-Build, Kitchen & Bath Remodeling, Historic Renovations

 Sasquatch Architecture
New entry addition and carport
Mid-sized minimalist split-level wood and shingle house exterior photo in Portland with a hip roof and a shingle roof
Mid-sized minimalist split-level wood and shingle house exterior photo in Portland with a hip roof and a shingle roof

 Peg Cox Design
Inspiration for a 1950s blue split-level wood exterior home remodel in Seattle with a hip roof


 Peter Dreier
Large mid-century modern l-shaped enclosed kitchen photo in Chicago with an undermount sink, raised-panel cabinets, medium tone wood cabinets, granite countertops, beige backsplash, stone slab backsplash, stainless steel appliances and an island


 American Home Contractors
HardiePlank Cedarmill 7" Exposure (Timberbark)
NT3 Trim 5/4 (Arctic White)
GAF Timberline HD (Pewter Gray)
5" Gutters & Downspouts
MidAmerica Louvered Shutters (Black)
Installed by American Home Contractors, Florham Park, NJ
Property located in Berkeley Heights, NJ
www.njahc.com



 Histand Brothers Inc., Roofing Contractor
Inspiration for a timeless red split-level brick exterior home remodel in Philadelphia

 Oza Sabbeth Architects
Photo by Attic Fire
Inspiration for a mid-sized contemporary split-level wood gable roof remodel in New York with a shingle roof
Inspiration for a mid-sized contemporary split-level wood gable roof remodel in New York with a shingle roof

 Arrow Point Design
Up close shot of the fence, house numbers, front door, and the stock tank planter.
Inspiration for a mid-sized farmhouse gray split-level wood house exterior remodel in Seattle with a mixed material roof
Inspiration for a mid-sized farmhouse gray split-level wood house exterior remodel in Seattle with a mixed material roof

 Cadence Design + Architecture Studio
Photo by JC Buck
Mid-sized 1950s gray split-level wood house exterior photo in Denver
Mid-sized 1950s gray split-level wood house exterior photo in Denver

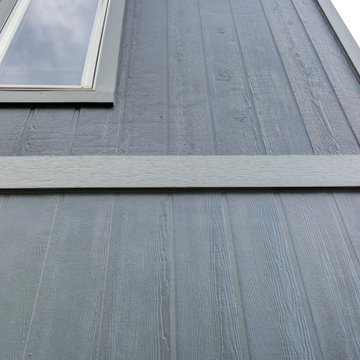
 Bellwether Windows, Siding & Doors
This split level property in Centennial, Colorado had T1-11 siding. The paint was peeling and the composite wood was swelling and flaking off in areas. This home needed some TLC.
Colorado Siding Repair installed James Hardie’s primed Sierra 8 Panel Siding to match the current look. Once the new siding was in place, we painted the whole house with Sherwin-William’s Duration. The homeowner chose Web Gray, trim in Early Gray, and the front door in Expressive Plum. This straight-forward, cost-effective home exterior renovation drastically improved the curb appeal of this home. What do you think?


 Connie Anderson Photography
Connie Anderson Photography
Staircase - mid-sized transitional wooden u-shaped open staircase idea in Houston
Staircase - mid-sized transitional wooden u-shaped open staircase idea in Houston
28