
Search results for "Split paneling" in Home Design Ideas
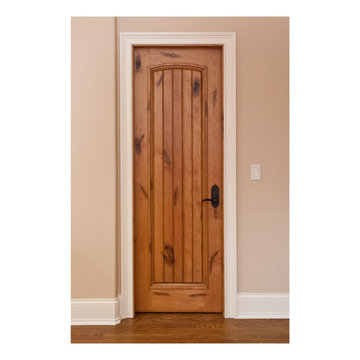
 Glenview Haus – Custom Doors & Wine Cellars
To enhance stability even further, the core of our mahogany doors contain the same solid mahogany species. For our engineered banded stiles and rails, each stile features a solid mahogany edge band. The engineered stiles and rails are stronger then single, solid wood pieces, reducing the possibility of the door warping or splitting. Our durable 3-ply wood panels will not twist, warp, shrink or expand. In our finished series, the panel is completely prefinished and sealed on all six sides before being installed, and as the panels are free to float between fixed edges, there is no unfinished part of the panel that may show up with time. There are no nails that hold panels in place

 Tobin Dougherty Architects
This new 6400 s.f. two-story split-level home lifts upward and orients toward unobstructed views of Windy Hill. The deep overhanging flat roof design with a stepped fascia preserves the classic modern lines of the building while incorporating a Zero-Net Energy photovoltaic panel system. From start to finish, the construction is uniformly energy efficient and follows California Build It Green guidelines. Many sustainable finish materials are used on both the interior and exterior, including recycled old growth cedar and pre-fabricated concrete panel siding.
Photo by:
www.bernardandre.com

 Home Design & Decor Magazine
Photographer: Casey Woods http://www.caseywoods.com/
Architect: Jobe Corral Architects http://www.houzz.com/pro/cjobe/jobe-corral-architects http://www.jobecorral.com/
Builder: Woodeye Construction and Design http://www.woodeyeconstruction.com/index.html
Find the right local pro for your project

 Lauren Homes of SC, Inc.
Basement kitchen
Example of a mid-sized transitional galley medium tone wood floor kitchen design with raised-panel cabinets, medium tone wood cabinets, stainless steel appliances and a double-bowl sink
Example of a mid-sized transitional galley medium tone wood floor kitchen design with raised-panel cabinets, medium tone wood cabinets, stainless steel appliances and a double-bowl sink
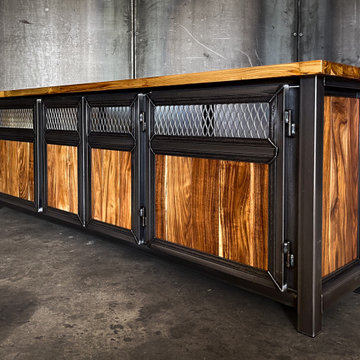
 Gerarden Fabrication & Design
This expansive, custom-crafted industrial credenza makes a sophisticated statement by blending heavy-duty metalwork with the striking, swirling grain of rich solid wood. Grounded by a robust, welded dark steel skeleton frame, the piece is topped with a beautiful multi-toned wood countertop and matching side panels that bring organic warmth to the industrial structure.
The front facade is defined by a continuous bank of four identical, custom-fabricated cabinet doors. Each door boasts a highly unique split-panel design, featuring an upper section of industrial expanded metal mesh—perfect for media ventilation and remote functionality—paired with a lower section of solid wood. Every door is meticulously encased in a heavy, custom-welded steel frame, perfectly framing the premium exterior barrel hinges and emphasizing the robust, architectural craftsmanship of the piece.

 Clawson Cabinets
Robert Glasgow
Mid-sized trendy u-shaped medium tone wood floor eat-in kitchen photo in New York with an undermount sink, recessed-panel cabinets, white cabinets, granite countertops, gray backsplash, ceramic backsplash, stainless steel appliances and an island
Mid-sized trendy u-shaped medium tone wood floor eat-in kitchen photo in New York with an undermount sink, recessed-panel cabinets, white cabinets, granite countertops, gray backsplash, ceramic backsplash, stainless steel appliances and an island

 Sweetlake Interior Design LLC
Complete bathroom remodel Summer 2013. This bath offers generous space without going overboard in square footage. The homeowner chose to go with a large double vanity, a nice shower with custom features a shower seat. We decided to keep the existing tub and deck it with carrara marble. The vanity area shown in this photo has plenty of storage for bathroom appliances in the tower. Below the mirrored wall cabinets we added a open towel storage space below. The mirrors were cased out with the matching woodwork, crown detail and carrara tile mosaics on each side. The countertop is Carrara slab marble with undermount Marzi sinks. The Kallista faucets are wall mounted, we was chosen in chrome since it was an easier finish to maintain for years to come. The floor tile is a 20 x 20 Silver Strand with a Carrara Marble strip set in straight. The backsplash to the vanity is the companion carrara mosaic random. Vaulted ceilings add to the dramatic feel of this bath. The polished nickel Restoration glass globe chandelier also adds to the dramatic glamour of the bath. The shower has three zones function, with a polished gray porcelain tile, mixed with split face white marble and carrara marble mosaics. This luxury bath sets its residence in Houston Texas.



 Shore & Country Kitchens
Classic black and white kitchen with a transitional, coastal feel. Shaker style doors with split panels to create an additional horizontal sight line. Custom matching wood hood. Glass door cabinet features interior rope lighting. Microwave is hidden behind a specialty lift door. Perimeter counters are soapstone. Island features black stained cabinetry with a subtle brown glaze and a touch of distressing which softens the sharpness of the black. Counter is Wicked White quartzite. 3-part crown moulding draws the eye up and accentuates the tall ceilings. Designed by Jim & Erin Cummings of Shore & Country Kitchens.

Example of a large farmhouse medium tone wood floor kitchen pantry design in Portland with a single-bowl sink, open cabinets, white cabinets, quartz countertops, white backsplash, stone tile backsplash, paneled appliances and two islands

 BRC Remodeling Group
This was a lovely bathroom renovation we did. The mirrors, shower glass, and cabinets are all custom made pieces. We did a split level Vanity to accommodate both clients heights and it came together perfectly.
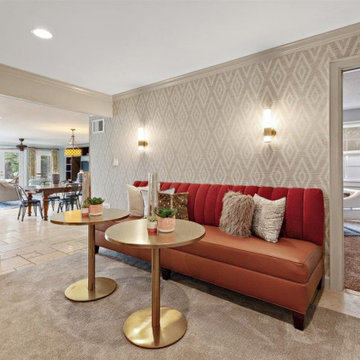
 Gail Barley Interiors, LLC
This lakefront, split level home in Mount Dora features a secondary kitchen and bar area in the game room for plenty of entertaining. Gail Barley Interiors created an updated kitchen plan, a custom bar and two custom designed banquettes to fully optimize the space.

 Bart Edson Photography
Bart Edson
Ornate dark wood floor and brown floor claw-foot bathtub photo in San Francisco with multicolored walls and a pedestal sink
Ornate dark wood floor and brown floor claw-foot bathtub photo in San Francisco with multicolored walls and a pedestal sink

 Lemon Grass Interior Architecture
Erik Rank Photography
Mid-sized minimalist l-shaped dark wood floor eat-in kitchen photo in New York with an undermount sink, flat-panel cabinets, dark wood cabinets, white backsplash, ceramic backsplash, stainless steel appliances and an island
Mid-sized minimalist l-shaped dark wood floor eat-in kitchen photo in New York with an undermount sink, flat-panel cabinets, dark wood cabinets, white backsplash, ceramic backsplash, stainless steel appliances and an island

Sponsored
Fredericksburg, OH

High Point Cabinets
Columbus' Experienced Custom Cabinet Builder | 4x Best of Houzz Winner
 Shore & Country Kitchens
Classic black and white kitchen with a transitional, coastal feel. Shaker style doors with split panels to create an additional horizontal sight line. Custom matching wood hood. Glass door cabinet features interior rope lighting. Microwave is hidden behind a specialty lift door. Perimeter counters are soapstone. Island features black stained cabinetry with a subtle brown glaze and a touch of distressing which softens the sharpness of the black. Counter is Wicked White quartzite. 3-part crown moulding draws the eye up and accentuates the tall ceilings. Designed by Jim & Erin Cummings of Shore & Country Kitchens.

 Sergio Mercado Design
Example of a huge trendy dark wood floor living room design in New York with a standard fireplace, a stone fireplace, a wall-mounted tv and beige walls

 Brandon Architects, Inc.
Will Edwards
Trendy master bathroom photo in Orange County with an undermount sink, flat-panel cabinets, dark wood cabinets and beige walls
Trendy master bathroom photo in Orange County with an undermount sink, flat-panel cabinets, dark wood cabinets and beige walls
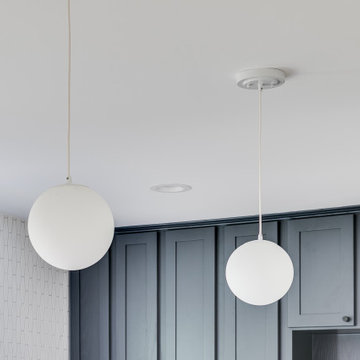
 RIC design build
This midcentury split level needed an entire gut renovation to bring it into the current century. Keeping the design simple and modern, we updated every inch of this house, inside and out, holding true to era appropriate touches.



 Royal Kitchens & Baths
This kitchen the cabinets were made by Greenfield Cabinetry. The main part of the kitchen is Maple cabinets, the color is Amaranth with a Brown Glaze. The island is made from Alder, the color is Cabernet.
Pictures by Amy Webber of Royal Kitchen Corp

 Riverstone, Inc.
Maple Pet care center
Example of a classic l-shaped porcelain tile utility room design in Minneapolis with a drop-in sink, flat-panel cabinets, light wood cabinets, laminate countertops, gray walls and a side-by-side washer/dryer
Example of a classic l-shaped porcelain tile utility room design in Minneapolis with a drop-in sink, flat-panel cabinets, light wood cabinets, laminate countertops, gray walls and a side-by-side washer/dryer
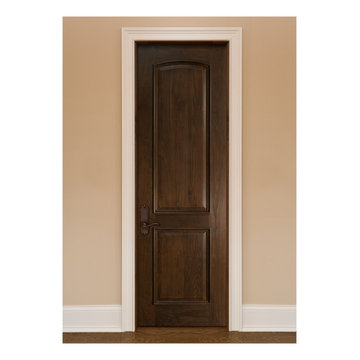 Glenview Haus – Custom Doors & Wine Cellars
Solid Wood Structure: To enhance stability even further, the core of our mahogany doors contain the same solid mahogany species. For our engineered banded stiles and rails, each stile features a solid mahogany edge band. The engineered stiles and rails are stronger then single, solid wood pieces, reducing the possibility of the door warping or splitting. Our durable 3-ply wood panels will not twist, warp, shrink or expand. In our finished series, the panel is completely prefinished and sealed on all six sides before being installed, and as the panels are free to float between fixed edges, there is no unfinished part of the panel that may show up with time. There are no nails that hold panels in place.
115