
Search results for "Split paneling" in Home Design Ideas

 BRC Remodeling Group
This was a lovely bathroom renovation we did. The mirrors, shower glass, and cabinets are all custom made pieces. We did a split level Vanity to accommodate both clients heights and it came together perfectly.
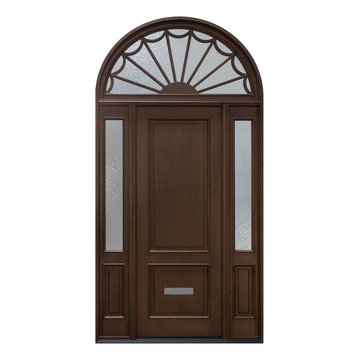
 Glenview Haus – Custom Doors & Wine Cellars
Solid Wood Structure: To enhance stability even further, the core of our mahogany doors contain the same solid mahogany species. For our engineered banded stiles and rails, each stile features a solid mahogany edge band. The engineered stiles and rails are stronger then single, solid wood pieces, reducing the possibility of the door warping or splitting. Our durable 3-ply wood panels will not twist, warp, shrink or expand. In our finished series, the panel is completely prefinished and sealed on all six sides before being installed, and as the panels are free to float between fixed edges, there is no unfinished part of the panel that may show up with time. There are no nails that hold panels in place.
 Shoshi Designs
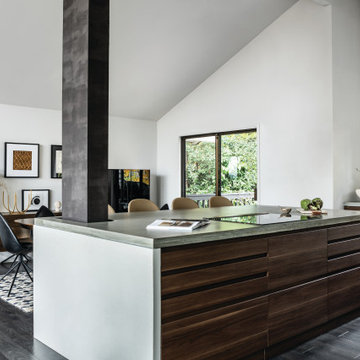
Eat-in kitchen - mid-sized contemporary l-shaped laminate floor, black floor and vaulted ceiling eat-in kitchen idea in Seattle with an undermount sink, flat-panel cabinets, white cabinets, concrete countertops, stainless steel appliances, an island and gray countertops
Find the right local pro for your project

 Harvest Timber Specialty Products
Jordan Iverson Signature Homes
Inspiration for a large contemporary brown three-story mixed siding flat roof remodel in Portland
Inspiration for a large contemporary brown three-story mixed siding flat roof remodel in Portland

 Gregory Thomas Residential Architecture
Kitchen
The kitchen is anchored as a gathering space with its blue-accented entertaining island. The island has plenty of seating for visiting with the cooks and for serving informal meals. The clean-up sink faces toward the east and the back deck and yard. To its right is a paneled dishwasher, and a built-in fridge that's readily accessible to the breakfast table (out of view here) and outdoor deck. To the left of the sink is an appliance garage with a lift-up door.
oak trim; new oak floors; Sub Zero refrigerator; Wolf range & hood; 3cm Brazilian Black granite counters with thumbnail edge detail; 3cm Verde Pavoa granite island with thumbnail edge; lower cabinets painted Seattle Mist by Benjamin Moore; upper cabinets painted Swiss Coffee by Benjamine Moore; island painted Dark Pewter by Benjamin Moore; 6" x 13" rhomboid glazed ceramic tile at backsplash by Walker Zanger.
Construction by CG&S Design-Build.
Photography by Tre Dunham, Fine focus Photography
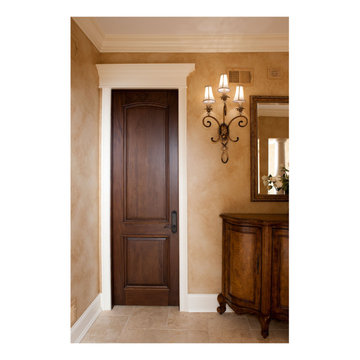 Glenview Haus – Custom Doors & Wine Cellars
To enhance stability even further, the core of our mahogany doors contain the same solid mahogany species. For our engineered banded stiles and rails, each stile features a solid mahogany edge band. The engineered stiles and rails are stronger then single, solid wood pieces, reducing the possibility of the door warping or splitting. Our durable 3-ply wood panels will not twist, warp, shrink or expand. In our finished series, the panel is completely prefinished and sealed on all six sides before being installed, and as the panels are free to float between fixed edges, there is no unfinished part of the panel that may show up with time. There are no nails that hold panels in place

 B Brooke Interiors
The original kitchen footprint located the range against the garage door, and the refrigerator where the range now sits; by relocating the refrigerator, enough depth was to allow for a walkway. The refrigerator's new location makes it seem less prominent.



 Drawing Dept
RVP Photography
Example of a small trendy black one-story metal exterior home design in Cincinnati with a shed roof
Example of a small trendy black one-story metal exterior home design in Cincinnati with a shed roof

 Susan Appleton Architect
The long this bar plan suits the site, a 50' x 150' suburban lot on which a driveway was inserted from the street to a carport at a back of the property, leaving the front yard open for a pedestrian entry sequence and creating a long thin buildable area. The bar is split and offset at the juncture of the public and private zones, The public zone at the front is clad in cementitious panels. The private bedroom zone at the back is clad in galvanized corrugated sheet metal.
photo: Craig Blackmon

 CH Architects
Split level modern family room
Family room - mid-sized contemporary open concept concrete floor and gray floor family room idea in Raleigh with gray walls, no fireplace and a tv stand
Family room - mid-sized contemporary open concept concrete floor and gray floor family room idea in Raleigh with gray walls, no fireplace and a tv stand

 The Mansion
Interior Design & Furnishings by Rhonda Staley, IIDA, of The Mansion. Developer/Builder: AM Management. Photography Credit: Jamie Ellis
Small minimalist open concept dark wood floor living room photo in Cedar Rapids with beige walls, a standard fireplace, a stone fireplace and a wall-mounted tv
Small minimalist open concept dark wood floor living room photo in Cedar Rapids with beige walls, a standard fireplace, a stone fireplace and a wall-mounted tv

 Berneche2 Architecture PC
Master Bath with upper mirror panels to create an expansive feel.
PGP Creative Photography
Example of a trendy white tile porcelain tile doorless shower design in Chicago with recessed-panel cabinets, white cabinets, white walls, an undermount sink and marble countertops
Example of a trendy white tile porcelain tile doorless shower design in Chicago with recessed-panel cabinets, white cabinets, white walls, an undermount sink and marble countertops

 RL Remodeling
Eat-in kitchen - contemporary galley dark wood floor eat-in kitchen idea in Los Angeles with flat-panel cabinets, white cabinets, stainless steel appliances and an island

Sponsored
Fredericksburg, OH

High Point Cabinets
Columbus' Experienced Custom Cabinet Builder | 4x Best of Houzz Winner


 Shore & Country Kitchens
Classic black and white kitchen with a transitional, coastal feel. Shaker style doors with split panels to create an additional horizontal sight line. Custom matching wood hood. Glass door cabinet features interior rope lighting. Microwave is hidden behind a specialty lift door. Perimeter counters are soapstone. Island features black stained cabinetry with a subtle brown glaze and a touch of distressing which softens the sharpness of the black. Counter is Wicked White quartzite. 3-part crown moulding draws the eye up and accentuates the tall ceilings. Designed by Jim & Erin Cummings of Shore & Country Kitchens.

 KraftMaster Renovations
Drawing inspiration from old-world Europe, Tuscan-style decorating is never short on drama or elegance. We brought a touch of that old-world charm into this home with design elements that looks refined, warm, and just a touch of rustic. This Tuscan kitchen design is basically inspired by Italian forms and designs.
Photo Credit - Blackstock Photography

Sponsored
Plain City, OH

Kuhns Contracting, Inc.
Central Ohio's Trusted Home Remodeler Specializing in Kitchens & Baths

 Mother Hubbard's Custom Cabinetry
Carl Socolow
Example of a large transitional galley medium tone wood floor eat-in kitchen design with an undermount sink, raised-panel cabinets, gray cabinets, granite countertops, multicolored backsplash, stone tile backsplash, stainless steel appliances and two islands
Example of a large transitional galley medium tone wood floor eat-in kitchen design with an undermount sink, raised-panel cabinets, gray cabinets, granite countertops, multicolored backsplash, stone tile backsplash, stainless steel appliances and two islands

 Matt Lancia Signature Homes
Den space using wainscoting and dark grey painted walls in this new Fort Wayne home
Example of a mid-sized arts and crafts freestanding desk carpeted study room design with gray walls and no fireplace
Example of a mid-sized arts and crafts freestanding desk carpeted study room design with gray walls and no fireplace


114