
Search results for "Split paneling" in Home Design Ideas
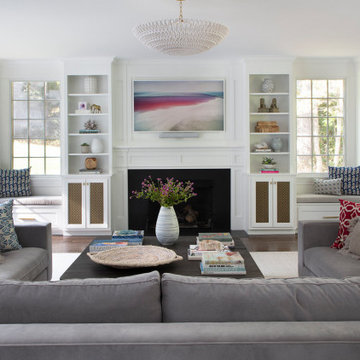


 BRC Remodeling Group
This was a lovely bathroom renovation we did. The mirrors, shower glass, and cabinets are all custom made pieces. We did a split level Vanity to accommodate both clients heights and it came together perfectly.

 Veller-Welsh Interiors (VWI)
Split face marble back wall Crystal marble slab counter tops
Inspiration for a large contemporary home design remodel in Miami
Inspiration for a large contemporary home design remodel in Miami
Find the right local pro for your project

 The Renowned Group
Accent wall - Daltile - MASSA BIANCO SPLIT FACE 6×24 LEDGER PANEL MOSAIC
Bathroom Floor - Embassy Silver CS07 Textured and unpolished
Photo Credits: Bither Braun Studios - https://www.bitherbraunstudios.com/
Bathtub- Houzz

 Chicago Roof Deck & Garden
Small trendy rooftop outdoor kitchen deck photo in Chicago with decking and a pergola

 Zola European Windows
This Boulder, Colorado remodel by fuentesdesign demonstrates the possibility of renewal in American suburbs, and Passive House design principles. Once an inefficient single story 1,000 square-foot ranch house with a forced air furnace, has been transformed into a two-story, solar powered 2500 square-foot three bedroom home ready for the next generation.
The new design for the home is modern with a sustainable theme, incorporating a palette of natural materials including; reclaimed wood finishes, FSC-certified pine Zola windows and doors, and natural earth and lime plasters that soften the interior and crisp contemporary exterior with a flavor of the west. A Ninety-percent efficient energy recovery fresh air ventilation system provides constant filtered fresh air to every room. The existing interior brick was removed and replaced with insulation. The remaining heating and cooling loads are easily met with the highest degree of comfort via a mini-split heat pump, the peak heat load has been cut by a factor of 4, despite the house doubling in size. During the coldest part of the Colorado winter, a wood stove for ambiance and low carbon back up heat creates a special place in both the living and kitchen area, and upstairs loft.
This ultra energy efficient home relies on extremely high levels of insulation, air-tight detailing and construction, and the implementation of high performance, custom made European windows and doors by Zola Windows. Zola’s ThermoPlus Clad line, which boasts R-11 triple glazing and is thermally broken with a layer of patented German Purenit®, was selected for the project. These windows also provide a seamless indoor/outdoor connection, with 9′ wide folding doors from the dining area and a matching 9′ wide custom countertop folding window that opens the kitchen up to a grassy court where mature trees provide shade and extend the living space during the summer months.
With air-tight construction, this home meets the Passive House Retrofit (EnerPHit) air-tightness standard of

 LM Custom Homes
Eat-in kitchen - mid-sized craftsman u-shaped dark wood floor and brown floor eat-in kitchen idea in Chicago with an undermount sink, flat-panel cabinets, white cabinets, granite countertops, white backsplash, porcelain backsplash, stainless steel appliances and an island

Sponsored
Fredericksburg, OH

High Point Cabinets
Columbus' Experienced Custom Cabinet Builder | 4x Best of Houzz Winner

 Blue Ridge Kitchens & Baths
Another flip property kitchen designed by our Kenvil designer, Carl Lessing.
He used Wolf Classic, all plywood cabinets with slow close doors and drawers in the York doorstyle. This kitchen/dining/living space is one big open room but when the project began, it was partitioned space in a split-level home.

 Castle Kitchens and Interiors
Cabinetry from Medallion Cabinetry sold by Castle Kitchens and Interiors based out of Monument Colorado.
Photography by Jennifer Hayes.
Example of a mid-sized mountain style master bathroom design in Denver with raised-panel cabinets, distressed cabinets and granite countertops
Example of a mid-sized mountain style master bathroom design in Denver with raised-panel cabinets, distressed cabinets and granite countertops

 Lasley Brahaney Architecture + Construction
Our designs keep the entire family in mind, including the dog! Tom Grimes
Eat-in kitchen - large traditional u-shaped medium tone wood floor eat-in kitchen idea with an undermount sink, recessed-panel cabinets, white cabinets, granite countertops, white backsplash, stone slab backsplash, stainless steel appliances and an island
Eat-in kitchen - large traditional u-shaped medium tone wood floor eat-in kitchen idea with an undermount sink, recessed-panel cabinets, white cabinets, granite countertops, white backsplash, stone slab backsplash, stainless steel appliances and an island

 Jantz Construction
Large trendy master gray tile and porcelain tile porcelain tile, gray floor and double-sink freestanding bathtub photo in San Diego with flat-panel cabinets, medium tone wood cabinets, white walls, a vessel sink, marble countertops, a hinged shower door, gray countertops and a floating vanity

 Arjay Builders Inc.
Home Built by Arjay Builders Inc. Photo by Amoura Productions
Large contemporary gray split-level mixed siding house exterior idea in Omaha
Large contemporary gray split-level mixed siding house exterior idea in Omaha

 Green Team Design, Inc.
Street side view of beach house on St. George Island, Florida. This contemporary beach house is built on pilings with parking for two vehicles underneath with an inside covered stairwell and elevator to the first floor living space. Deep overhangs on the metal roof provide protection from the blazing Florida sun and two stacked, covered balconies provide beautiful views of the Gulf of Mexico on the view side. The photo is showing "grey", but the house is actually a pinkish paint color on James Hardie Board.



 Daniel Contelmo Architects
The circular fireplace is a focal point for this living room. New oak beams span the ceiling. Custom panels with back lit cut-outs surround the fireplace.
Photo by Daniel Contelmo Jr.

 Big Ridge Outdoor Kitchens, LLC
The San Antonio outdoor kitchen design offers an interesting angle layout that is both pleasing to look at and use. With a split bar overhang-it offers seating area for entertaining and serving. Built using our DIY Rapid Panel Kits-the San Antonio is super easy to assemble.
 Glenview Haus – Custom Doors & Wine Cellars
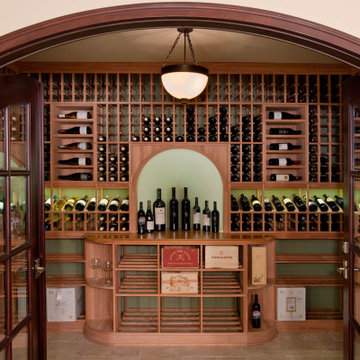
Solid Wood Structure: To enhance stability even further, the core of our mahogany doors contain the same solid mahogany species. For our engineered banded stiles and rails, each stile features a solid mahogany edge band. The engineered stiles and rails are stronger then single, solid wood pieces, reducing the possibility of the door warping or splitting. Our durable 3-ply wood panels will not twist, warp, shrink or expand. In our finished series, the panel is completely prefinished and sealed on all six sides before being installed, and as the panels are free to float between fixed edges, there is no unfinished part of the panel that may show up with time. There are no nails that hold panels in place.

 Studio 1049
Inspiration for a small country l-shaped laminate floor and brown floor open concept kitchen remodel with an undermount sink, raised-panel cabinets, gray cabinets, granite countertops, white backsplash, porcelain backsplash, stainless steel appliances, an island and white countertops

Sponsored
Fredericksburg, OH
High Point Cabinets
Columbus' Experienced Custom Cabinet Builder | 4x Best of Houzz Winner
 BRC Remodeling Group
This was a lovely bathroom renovation we did. The mirrors, shower glass, and cabinets are all custom made pieces. We did a split level Vanity to accommodate both clients heights and it came together perfectly.
 Castle Kitchens and Interiors
Cabinetry from Medallion Cabinetry sold by Castle Kitchens and Interiors based out of Monument Colorado.
Photography by Jennifer Hayes.
Example of a mid-sized mountain style master bathroom design in Denver with raised-panel cabinets, distressed cabinets and granite countertops
Example of a mid-sized mountain style master bathroom design in Denver with raised-panel cabinets, distressed cabinets and granite countertops
 Curtis Homes
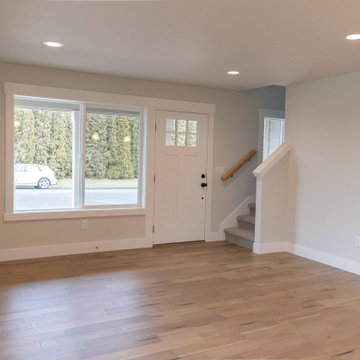
Living room - small contemporary open concept laminate floor living room idea with a wall-mounted tv
121