
Search results for "Split paneling" in Home Design Ideas

 BRC Remodeling Group
This was a lovely bathroom renovation we did. The mirrors, shower glass, and cabinets are all custom made pieces. We did a split level Vanity to accommodate both clients heights and it came together perfectly.


 Geoff Chick & Associates
Emerald Coast Real Estate Photography
Inspiration for a huge coastal dark wood floor sunroom remodel in Miami with a standard ceiling and no fireplace
Inspiration for a huge coastal dark wood floor sunroom remodel in Miami with a standard ceiling and no fireplace
Find the right local pro for your project

 Gregory Thomas Residential Architecture
Master Bathroom
Vanity cabinet and and mirrors, near entrance to bathroom.
Calcutta Gold 3cm marble at vanity & tub surround • Tiramisu tile mosiac by Trevisio at tub facing • 17" x 26" porcelain tile "Tissue Gold" by Porcelanosa at shower wall • 24" x 24" 'Contemporary Cream' porcelain floor tile by American Olean • stained oak trim • Swiss Coffee paint by Benjamin Moore at cabinets.
Construction by CG&S Design-Build.
Photography by Tre Dunham, Fine focus Photography

 Taylor Jacobson Interior Design
Amy Bartlam
Mid-sized elegant u-shaped kitchen photo in Los Angeles with blue cabinets and an island
Mid-sized elegant u-shaped kitchen photo in Los Angeles with blue cabinets and an island
 National Association of the Remodeling Industry
Euro Design Build, Richardson, Texas, 2022 Regional CotY Award Winner, Residential Interior Element $30,000 and Over
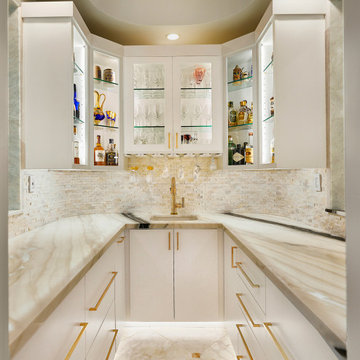
Example of a small trendy u-shaped marble floor and white floor wet bar design in Dallas with an undermount sink, flat-panel cabinets, white cabinets, quartz countertops, white backsplash, matchstick tile backsplash and white countertops
Example of a small trendy u-shaped marble floor and white floor wet bar design in Dallas with an undermount sink, flat-panel cabinets, white cabinets, quartz countertops, white backsplash, matchstick tile backsplash and white countertops
 Glenview Haus – Custom Doors & Wine Cellars
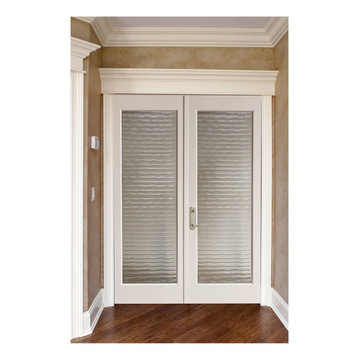
To enhance stability even further, the core of our mahogany doors contain the same solid mahogany species. For our engineered banded stiles and rails, each stile features a solid mahogany edge band. The engineered stiles and rails are stronger then single, solid wood pieces, reducing the possibility of the door warping or splitting. Our durable 3-ply wood panels will not twist, warp, shrink or expand. In our finished series, the panel is completely prefinished and sealed on all six sides before being installed, and as the panels are free to float between fixed edges, there is no unfinished part of the panel that may show up with time. There are no nails that hold panels in place

Sponsored
Fredericksburg, OH

High Point Cabinets
Columbus' Experienced Custom Cabinet Builder | 4x Best of Houzz Winner

 The Mansion
Interior Design & Furnishings by Rhonda Staley, IIDA, of The Mansion. Developer/Builder: AM Management. Photography Credit: Jamie Ellis
Small minimalist dark wood floor great room photo in Cedar Rapids with black walls and no fireplace
Small minimalist dark wood floor great room photo in Cedar Rapids with black walls and no fireplace

 Pythoge Custom Homes and Renovations
The kitchen in this 1960's split level whole house remodel is completely modernized with all new cabinetry, recessed lighting, stainless steel appliances, honed granite, and unique light fixtures.

 Green Basements & Remodeling
Amazing split level home master piece. LVT flooring, dekton countertops, waterfall island countertops, wire handrail system, globe lighting, espresso/black cabinets

 Dennisbilt Fine Cabinetry & Design
This kitchen in the Regency Condos on the Country Club Plaza in features high end walnut cabinetry with book matched veneered raised panel and a satin clear coat finish to enhance the beauty of the wood. The veneer was personally hand selected by the designer. Dark marble countertops, under cabinet lighting, appliance panels, split level island with seating, microwave drawer
Brynn Burns Photography

 Village Home Stores
Full-overlay Rustic Beech cabinets in the "Charleston" door style and "Briarwood" finish.
Village Home Stores
Example of a large mountain style kitchen design in Chicago
Example of a large mountain style kitchen design in Chicago

 River Birch Builders
Inspiration for a large craftsman multicolored split-level concrete fiberboard exterior home remodel

Sponsored
Columbus, OH

Hope Restoration & General Contracting
Columbus Design-Build, Kitchen & Bath Remodeling, Historic Renovations

 Regenesis Ecological Design
Photo of a large transitional partial sun side yard gravel garden path with a pergola.

 Blue Ridge Kitchens & Baths
Another flip property kitchen designed by our Kenvil designer, Carl Lessing.
He used Wolf Classic, all plywood cabinets with slow close doors and drawers in the York doorstyle. This kitchen/dining/living space is one big open room but when the project began, it was partitioned space in a split-level home.

 Leonard Provence Interiors
Mindy Mellingcamp
Small transitional master carpeted bedroom photo in Orange County with white walls
Small transitional master carpeted bedroom photo in Orange County with white walls

 Matisse Homes Inc.
Inspiration for a modern l-shaped light wood floor open concept kitchen remodel in Calgary with flat-panel cabinets, dark wood cabinets, soapstone countertops, white backsplash, stainless steel appliances, an island, black countertops and porcelain backsplash

Sponsored
Columbus, OH

Trish Takacs Design
Award Winning & Highly Skilled Kitchen & Bath Designer in Columbus


 Ward+Blake Architects
Large curving custom home built in Wilson, Wyoming by Ward+Blake Architects
Photo Credit: Paul Warchol
Large trendy enclosed carpeted home theater photo with black walls and a wall-mounted tv
Large trendy enclosed carpeted home theater photo with black walls and a wall-mounted tv
 Gail Barley Interiors, LLC
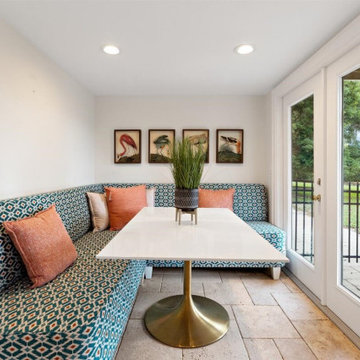
Custom designed banquettes fill this kitchen nook and allow for plenty of seating. This lakefront, split level home in Mount Dora features a secondary kitchen and bar area on the ground floor for plenty of entertaining. Gail Barley Interiors created an updated kitchen plan, a custom bar and two custom designed banquettes to fully optimize the space.
120