
Search results for "Split paneling" in Home Design Ideas

 J Lazy 3 Cabinetry
This rustic 'live edge' desk is crafted of 8/4 solid Maple planks. The natural splits and cracks in the desk top, were stabilized with maple bow-tie inserts, and then filled with native stone/quartz pieces. Hand hewn through cut dovetails secure the right hand base panel to the desk top. No other fasteners were required!!
This beautiful, one of a kind desk features 3 drawers mounted onto full extension stainless steel drawers slides.

 Archadeck - Columbus
The panels along the lower level of the porch, an area sometimes called the knee wall, are HardiePlank. These wide panels provide a horizontal contrast to the porch’s vertical posts. We wrapped the posts and beams (with the exception of the ridge beam where the rafters come together) in a trim by Boral. This trim material accepts stain and paint better than some other materials. It is also more durable than wood and is resistant to rotting, cracking and splitting.

 DeLeers Construction, Inc.
This 3200 square foot home features a maintenance free exterior of LP Smartside, corrugated aluminum roofing, and native prairie landscaping. The design of the structure is intended to mimic the architectural lines of classic farm buildings. The outdoor living areas are as important to this home as the interior spaces; covered and exposed porches, field stone patios and an enclosed screen porch all offer expansive views of the surrounding meadow and tree line.
The home’s interior combines rustic timbers and soaring spaces which would have traditionally been reserved for the barn and outbuildings, with classic finishes customarily found in the family homestead. Walls of windows and cathedral ceilings invite the outdoors in. Locally sourced reclaimed posts and beams, wide plank white oak flooring and a Door County fieldstone fireplace juxtapose with classic white cabinetry and millwork, tongue and groove wainscoting and a color palate of softened paint hues, tiles and fabrics to create a completely unique Door County homestead.
Mitch Wise Design, Inc.
Richard Steinberger Photography
Find the right local pro for your project
 MAK Design + Build Inc.
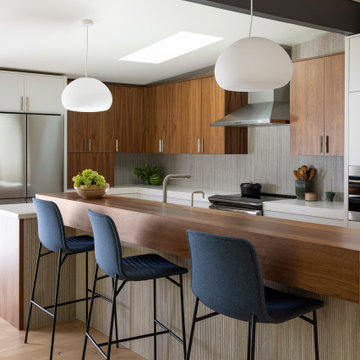
Mid-sized 1960s l-shaped light wood floor, beige floor and exposed beam eat-in kitchen photo in Sacramento with an undermount sink, flat-panel cabinets, dark wood cabinets, quartz countertops, gray backsplash, ceramic backsplash, stainless steel appliances, an island and white countertops

 Grigsby Construction
Open concept kitchen - large l-shaped medium tone wood floor open concept kitchen idea in Birmingham with a farmhouse sink, raised-panel cabinets, white cabinets, granite countertops, white backsplash, ceramic backsplash, stainless steel appliances and an island

 Pythoge Custom Homes and Renovations
Open floor plan kitchen and living area on main level of split floor plan. Area leads out to wooden deck and adjoins dining and formal living space also located on main floor.

 Rooms with a View
Inspiration for a craftsman kitchen remodel in Boston with recessed-panel cabinets, medium tone wood cabinets, granite countertops, beige backsplash, stone tile backsplash and stainless steel appliances



 RobitailleCurtis
Marc Cramer
Bedroom - mid-sized modern guest light wood floor and beige floor bedroom idea in Montreal with white walls and no fireplace
Bedroom - mid-sized modern guest light wood floor and beige floor bedroom idea in Montreal with white walls and no fireplace

 Lasley Brahaney Architecture + Construction
The featured glass cabinet doors highlighted with decorative framing is a focal point in this gorgeous kitchen.
Example of a mid-sized classic u-shaped enclosed kitchen design with an undermount sink, recessed-panel cabinets, white cabinets, granite countertops, white backsplash, marble backsplash and an island
Example of a mid-sized classic u-shaped enclosed kitchen design with an undermount sink, recessed-panel cabinets, white cabinets, granite countertops, white backsplash, marble backsplash and an island

 Shiflet Richardson Architects
Elegant master bathroom photo in Austin with recessed-panel cabinets, white cabinets, an undermount tub, beige walls and an undermount sink

 Wood, Naturally
Ponderosa Pine is prized for molding and doors, windows, frames and drawers where durability under movement is essential. It has the ability to withstand scuffs, shocks and jars without splitting, which makes it desirable for these and other applications such as sashes, jambs, shutters, screens, columns, staircases and fascia.
Pine paneling is often associated with Early American decor in kitchens, family rooms, dens and bedrooms. However, new finishing techniques and patterns make it appropriate for contemporary or traditional settings, as well.
Cabinetmakers and woodworkers appreciate the wood's uniform cell structure, scarcity of resin pockets, and resistance to splitting. Finished parts fit together snugly without binding. The lumber is easy to work with either hand or machine tools and converts readily into fine molding and cabinetwork.
Honey-toned Ponderosa Pine is a natural accompaniment to the country look, while simply-styled bleached pine is appearing with increasing frequency in contemporary furnishings.

Sponsored
Columbus, OH

Hope Restoration & General Contracting
Columbus Design-Build, Kitchen & Bath Remodeling, Historic Renovations

 lee luxford a+d
Kristen McGaughey Photography
Example of a mid-sized mountain style split-level and backyard wood brown deck design in Vancouver with a metal roof and a roof extension
Example of a mid-sized mountain style split-level and backyard wood brown deck design in Vancouver with a metal roof and a roof extension
 Moss Yaw Design studio
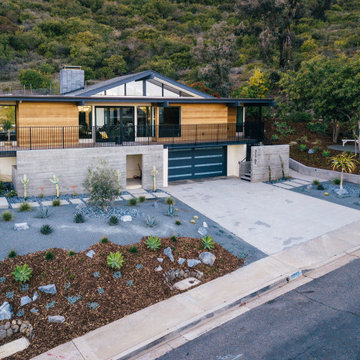
aerial perspective at hillside site
Inspiration for a mid-sized 1960s multicolored split-level wood flat roof remodel in Orange County with a mixed material roof and a white roof
Inspiration for a mid-sized 1960s multicolored split-level wood flat roof remodel in Orange County with a mixed material roof and a white roof

 Glen Alspaugh Kitchens and Baths
Kelly Johnson Interior Design
Inspiration for a transitional kitchen remodel in St Louis
Inspiration for a transitional kitchen remodel in St Louis

 Showhomes Charleston
Family room - transitional open concept medium tone wood floor and brown floor family room idea in Charleston with gray walls

Sponsored
Plain City, OH

Kuhns Contracting, Inc.
Central Ohio's Trusted Home Remodeler Specializing in Kitchens & Baths

 Lisle Architecture & Design
Inspiration for a large coastal gray three-story wood gable roof remodel in Wilmington

 TR Design-Build
Paul Johnson Photography
Eat-in kitchen - transitional eat-in kitchen idea in New York with beaded inset cabinets and white cabinets
Eat-in kitchen - transitional eat-in kitchen idea in New York with beaded inset cabinets and white cabinets
 MAK Design + Build Inc.
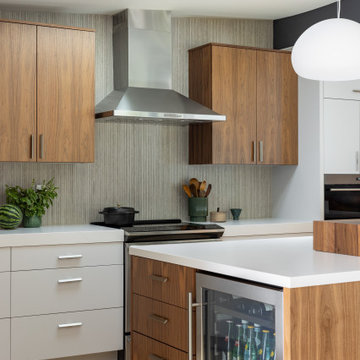
Example of a mid-sized 1960s l-shaped light wood floor, beige floor and exposed beam eat-in kitchen design in Sacramento with an undermount sink, flat-panel cabinets, dark wood cabinets, quartz countertops, gray backsplash, ceramic backsplash, stainless steel appliances, an island and white countertops
123