
Search results for "Split paneling" in Home Design Ideas

 Smart Interiors
Jon Upson
Inspiration for a mid-sized transitional master porcelain tile and gray floor bedroom remodel in Wilmington with gray walls and no fireplace
Inspiration for a mid-sized transitional master porcelain tile and gray floor bedroom remodel in Wilmington with gray walls and no fireplace

 Shea Studio Interiors, Inc
June Shea
Inspiration for a small transitional medium tone wood floor sunroom remodel in DC Metro
Inspiration for a small transitional medium tone wood floor sunroom remodel in DC Metro

 User
The best fire. The cleanest look. And the largest view. The most authentic masonry appearance ever in a Direct Vent gas fireplace is here. It is TRUE. // Photo by: Fireplace Professionals, Inc. and Rallis Construction
Find the right local pro for your project
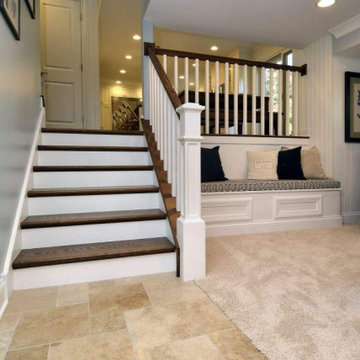
 Patrick A. Finn, Ltd
This view from the den captures the seamless transition from the lower level to the newly renovated main floor in this Arlington Heights split-level home.
We rebuilt the staircase, creating a functional focal point with rich dark-stained wood treads and crisp white risers that integrate beautifully with the new custom beadboard paneling and built-in storage benches.
This perspective perfectly illustrates how custom millwork can define spaces while improving flow, turning a once-closed-off staircase into a cohesive design element that connects the remodeled den to the heart of the home.

 Architech Stairs & Railings
This quaint split stair design shows an interesting collaboration of materials. Steel center stringer in black with complementary black posts suspend glass panels by means of stainless rods and standoffs. Another small detail noticed in some images is the triple groove non-slip detail near the nosings of each step.
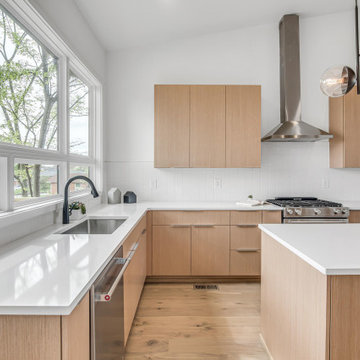
 Gill Design Co.
Designed around the sunset downtown views from the living room with open-concept living, the split-level layout provides gracious spaces for entertaining, and privacy for family members to pursue distinct pursuits.

 Big Ridge Outdoor Kitchens, LLC
The San Antonio outdoor kitchen design offers an interesting angle layout that is both pleasing to look at and use. With a split bar overhang-it offers seating area for entertaining and serving. Built using our DIY Rapid Panel Kits-the San Antonio is super easy to assemble.


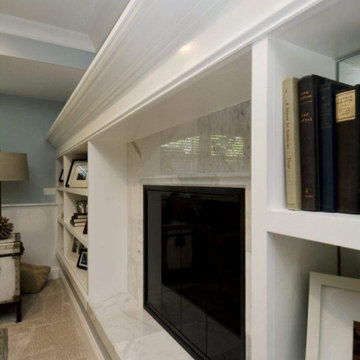 Patrick A. Finn, Ltd
A stunning close-up of the custom-built fireplace surround and integrated media wall in this Arlington Heights split-level den renovation.
To maximize functionality and style, our team designed handcrafted white custom bookshelves that frame a sleek, modern fireplace insert beautifully accented by a premium marble surround and hearth.
Just above, a bespoke mantle adds architectural depth, while the lower walls feature custom beadboard paneling that seamlessly wraps the room for a cohesive, timeless look.
This custom millwork turns the lower-level living space into a warm, sophisticated destination for family gatherings.

 Fratantoni Design / Residential Architects
This grand Formal Mediterranean foyer makes a striking first impression with a sweeping marble double staircase, intricate wrought iron railings, polished marble floors, and a dramatic crystal chandelier suspended beneath a circular ceiling detail. Symmetry, arched openings, and refined wall paneling elevate the space with timeless luxury.

 AMD Architecture
Inspiration for a rustic open concept dark wood floor and vaulted ceiling living room remodel in Salt Lake City with white walls, no fireplace and no tv


 Integrate Architecture & Planning
Guest floating home in Portland , Oregon on the Willamette River by Integrate Architecture & Planning
Small modern gray one-story concrete fiberboard gable roof idea in Portland
Small modern gray one-story concrete fiberboard gable roof idea in Portland

 Home Staging, Design & Real Estate – Trellis Group
Inspiration for a transitional l-shaped ceramic tile kitchen remodel in Seattle with an undermount sink, raised-panel cabinets, white cabinets, granite countertops, stainless steel appliances and no island

Sponsored
Fredericksburg, OH

High Point Cabinets
Columbus' Experienced Custom Cabinet Builder | 4x Best of Houzz Winner

 ASAP Blinds
This living room gets a good look from white plantation shutters with 3.5" louvers and a dividing rail separating the transom from the lower windows, plus a split tilt on lower panels for privacy control.
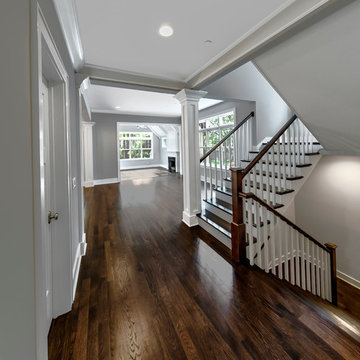

 ASAP Blinds
This living room gets a good look from white plantation shutters with 3.5" louvers and a dividing rail separating the transom from the lower windows, plus a split tilt on lower panels for privacy control.



 MAK Design + Build Inc.
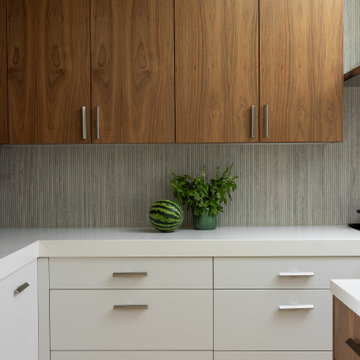
Example of a mid-sized 1950s l-shaped light wood floor, beige floor and exposed beam eat-in kitchen design in Sacramento with an undermount sink, flat-panel cabinets, dark wood cabinets, quartz countertops, gray backsplash, ceramic backsplash, stainless steel appliances, an island and white countertops

 Goggans Architecture & Interiors
Atlantic Archives, Inc./Richard Leo Johnson
Paragon Custom Construction LLC
Inspiration for a large coastal l-shaped medium tone wood floor eat-in kitchen remodel in Charleston with an undermount sink, raised-panel cabinets, white cabinets, wood countertops, white backsplash, ceramic backsplash, stainless steel appliances and an island
Inspiration for a large coastal l-shaped medium tone wood floor eat-in kitchen remodel in Charleston with an undermount sink, raised-panel cabinets, white cabinets, wood countertops, white backsplash, ceramic backsplash, stainless steel appliances and an island

 GIA Bathrooms & Kitchens
Small trendy galley medium tone wood floor utility room photo in Melbourne with white walls and a concealed washer/dryer
138