
Search results for "Split paneling" in Home Design Ideas
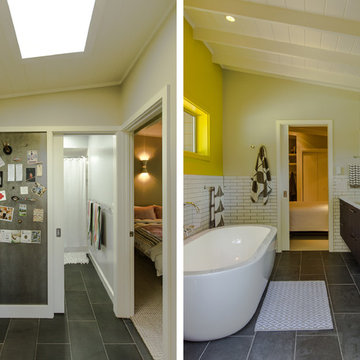


 IDS Remodeling Inc.
Pixel Light Studio
Example of a mid-sized arts and crafts 3/4 white tile and subway tile ceramic tile alcove shower design in Portland with an undermount sink, shaker cabinets, white cabinets, quartz countertops, a two-piece toilet and purple walls
Example of a mid-sized arts and crafts 3/4 white tile and subway tile ceramic tile alcove shower design in Portland with an undermount sink, shaker cabinets, white cabinets, quartz countertops, a two-piece toilet and purple walls

 Carol's Interior Fashions
Split level kitchen remodel - by removing the wall that divided the kitchen from the living room, the area increased in size and promoted more family together time.
Find the right local pro for your project

 Smith & Robertson, Inc.
This is one of the two baths to the master suite. The other (hers) has a make-up vanity.
Bathroom - mid-sized farmhouse master white tile and mosaic tile bathroom idea in Richmond
Bathroom - mid-sized farmhouse master white tile and mosaic tile bathroom idea in Richmond

 Peter Cadoux Architects, P.C.
Inspiration for a mid-sized coastal medium tone wood floor and brown floor foyer remodel in New York with green walls and a medium wood front door

 Architech Stairs & Railings
This quaint split stair design shows an interesting collaboration of materials. Steel center stringer in black with complementary black posts suspend glass panels by means of stainless rods and standoffs. Another small detail noticed in some images is the triple groove non-slip detail near the nosings of each step.

 Yankee Custom Builders, Inc.
Landino Photography
Example of a minimalist family room design in New York
Example of a minimalist family room design in New York

Sponsored
Fredericksburg, OH

High Point Cabinets
Columbus' Experienced Custom Cabinet Builder | 4x Best of Houzz Winner

 Gregory Thomas Residential Architecture
Hall Bath
Shared children's bath is brightened by solar tube skylight and its bright color palette.
Venetian Gold 2cm granite • solar tube • Swissh Coffee paint by Benjamin Moore at cabinets • 24" x 24" 'Contemporary Cream' porcelain floor tile by American Olean • tempzone radiant heated floors.
Photo by Tre Dunham, Fine Focus Photography


 CTA Design Builders, Inc.
Example of a large transitional open concept medium tone wood floor living room design in Seattle with beige walls, a standard fireplace, a stone fireplace and no tv

 Home Staging by SPC
Joanne Bechhoff, UDCP
Vacant staging split level ranch.
Example of a mid-sized transitional u-shaped medium tone wood floor eat-in kitchen design in New York with an undermount sink, raised-panel cabinets, white cabinets, granite countertops, gray backsplash, glass tile backsplash, stainless steel appliances and a peninsula
Example of a mid-sized transitional u-shaped medium tone wood floor eat-in kitchen design in New York with an undermount sink, raised-panel cabinets, white cabinets, granite countertops, gray backsplash, glass tile backsplash, stainless steel appliances and a peninsula

 ferrierArchitectureStudio
Inspiration for a large modern white one-story stucco gable roof remodel in Los Angeles with a metal roof

 Alno Miami - Kitchens and Custom Cabinetry
Inspiration for a large contemporary galley concrete floor open concept kitchen remodel in Miami with an undermount sink, flat-panel cabinets, white cabinets, concrete countertops, window backsplash, paneled appliances and an island

Sponsored
Sunbury, OH

J.Holderby - Renovations
Franklin County's Leading General Contractors - 2X Best of Houzz!

 studio M MERGE
Marion Brenner
Example of a minimalist backyard rectangular hot tub design in San Francisco
Example of a minimalist backyard rectangular hot tub design in San Francisco

 Kadlec Architecture + Design
Our clients—philanthropists that split time between Chicago and Naples—embraced a rare opportunity to buy an adjacent unit and experience full-floor city living. With a vision for both intimate and large gatherings and minimal maintenance, we developed simple architectural details that organize the primary living spaces and integrate mechanical, lighting and structural elements. Their growing art collection is set against classic oak paneling, travertine and oak flooring and white lacquer finishes. Seeded glass and metal doors filter natural light into the center of the apartment and reflect city and lake views. The result is an understated yet inviting home.

 Ideal Construction & Remodeling
Felicia Evans Photography
Small arts and crafts brown tile porcelain tile powder room photo in DC Metro with flat-panel cabinets, medium tone wood cabinets, gray walls, a vessel sink and tile countertops
Small arts and crafts brown tile porcelain tile powder room photo in DC Metro with flat-panel cabinets, medium tone wood cabinets, gray walls, a vessel sink and tile countertops

 Liv Companies LLC Design + Build
Neil Sy Photography
Alcove bathtub - small 1960s kids' white tile and ceramic tile porcelain tile and gray floor alcove bathtub idea in Chicago with flat-panel cabinets, dark wood cabinets, a two-piece toilet, blue walls, an integrated sink and solid surface countertops
Alcove bathtub - small 1960s kids' white tile and ceramic tile porcelain tile and gray floor alcove bathtub idea in Chicago with flat-panel cabinets, dark wood cabinets, a two-piece toilet, blue walls, an integrated sink and solid surface countertops


 Design Studio West
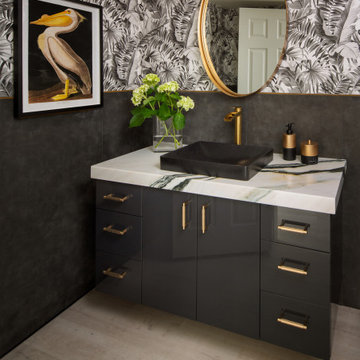
Toilet room - mid-sized contemporary single-sink and wallpaper toilet room idea in San Diego with flat-panel cabinets, black cabinets, black walls, a vessel sink, quartz countertops and gray countertops

 Built Tough Construction of North Georgia
Design Services Provided - Architect was asked to convert this 1950's Split Level Style home into a Traditional Style home with a 2-story height grand entry foyer. The new design includes modern amenities such as a large 'Open Plan' kitchen, a family room, a home office, an oversized garage, spacious bedrooms with large closets, a second floor laundry room and a private master bedroom suite for the owners that includes two walk-in closets and a grand master bathroom with a vaulted ceiling. The Architect presented the new design using Professional 3D Design Software. This approach allowed the Owners to clearly understand the proposed design and secondly, it was beneficial to the Contractors who prepared Preliminary Cost Estimates. The construction duration was nine months and the project was completed in September 2015. The client is thrilled with the end results! We established a wonderful working relationship and a lifetime friendship. I am truly thankful for this opportunity to design this home and work with this client!

 L.EvansDesignGroup,inc
Tower of Power.
Example of a 1950s yellow tile and subway tile alcove shower design in Portland
Example of a 1950s yellow tile and subway tile alcove shower design in Portland
137