
Search results for "Split paneling" in Home Design Ideas

 BRC Remodeling Group
This was a lovely bathroom renovation we did. The mirrors, shower glass, and cabinets are all custom made pieces. We did a split level Vanity to accommodate both clients heights and it came together perfectly.

 ABC Seamless - Fargo
Example of a large classic red two-story wood house exterior design with a hip roof and a shingle roof
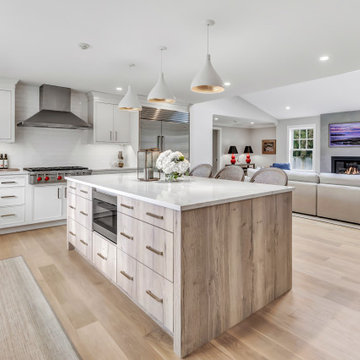
 Shore & Country Kitchens
Transitional Inset doors with 3/8" Framing give a modern feel to classic white cabinetry. The Island features a flat panel contemporary door in Vertical White Halifax Oak laminate. The texture of the natural splits and knots in the wood laminate add a fantastic textural aspect to the project.
Find the right local pro for your project
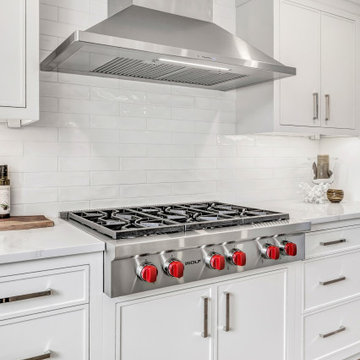 Shore & Country Kitchens
Transitional Inset doors with 3/8" Framing give a modern feel to classic white cabinetry. The Island features a flat panel contemporary door in Vertical White Halifax Oak laminate. The texture of the natural splits and knots in the wood laminate add a fantastic textural aspect to the project.

 Modern-Shed
 provided a beautiful art studio for a home in Shoreline, WA, just north of Seattle. Dominic AZ Bonuccelli
Example of a small classic detached studio / workshop shed design in Seattle
Example of a small classic detached studio / workshop shed design in Seattle
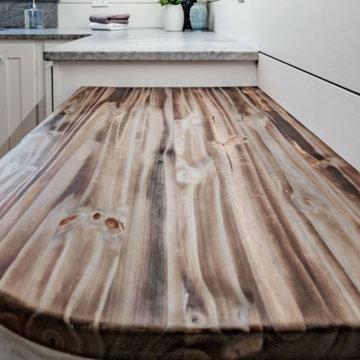
 Karen Gallagher Interiors
Photo by Michael Eric Berube
Home design - transitional home design idea in Portland Maine
Home design - transitional home design idea in Portland Maine

 Cabinet Gallery
Example of a small classic l-shaped medium tone wood floor eat-in kitchen design in Providence with a triple-bowl sink, raised-panel cabinets, gray cabinets, quartz countertops, gray backsplash, mosaic tile backsplash, stainless steel appliances, an island and white countertops



 Highland Builders LLC
Mudroom entry off garage with locker cabinetry to ceiling, drop zone area, and inset flat panel cabinetry. Flooring is dark ceramic tile. Picture shows wood split finish back stairs to second level with white painted box newel.
 ABC Seamless - Fargo
Example of a large classic red two-story wood house exterior design with a hip roof and a shingle roof
 ABC Seamless - Fargo
Example of a large classic two-story wood red garage design with a hip roof and a shingle roof
 ABC Seamless - Fargo
Example of a large classic red two-story wood house exterior design with a hip roof and a shingle roof


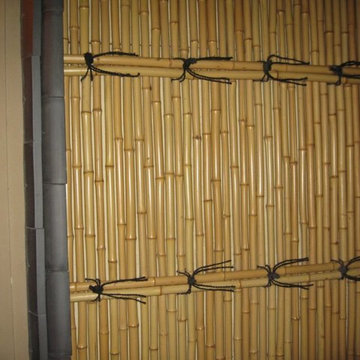
 Backyard X-Scapes Inc.
Japanese inspired design in the production of these panels for use in a commercial restaurant.
Home design - tropical home design idea in San Diego
Home design - tropical home design idea in San Diego


 ABC Seamless - Fargo
Large elegant red two-story wood house exterior photo with a hip roof and a shingle roof
 ABC Seamless - Fargo
Example of a large classic red two-story wood house exterior design with a hip roof and a shingle roof
 ABC Seamless - Fargo
Example of a large classic red two-story wood house exterior design with a hip roof and a shingle roof
 ABC Seamless - Fargo
Inspiration for a large timeless two-story wood red garage remodel with a hip roof and a shingle roof

Sponsored
Fredericksburg, OH

High Point Cabinets
Columbus' Experienced Custom Cabinet Builder | 4x Best of Houzz Winner
 ABC Seamless - Fargo
Large elegant red two-story wood house exterior photo with a hip roof and a shingle roof
 ABC Seamless - Fargo
Large elegant red two-story wood house exterior photo with a hip roof and a shingle roof


134