
Search results for "Split paneling" in Home Design Ideas

 Kadlec Architecture + Design
Our clients—philanthropists that split time between Chicago and Naples—embraced a rare opportunity to buy an adjacent unit and experience full-floor city living. With a vision for both intimate and large gatherings and minimal maintenance, we developed simple architectural details that organize the primary living spaces and integrate mechanical, lighting and structural elements. Their growing art collection is set against classic oak paneling, travertine and oak flooring and white lacquer finishes. Seeded glass and metal doors filter natural light into the center of the apartment and reflect city and lake views. The result is an understated yet inviting home.

 New England Artisans Remodeling & Design Group
Edward Day
Inspiration for a large transitional master white tile and stone tile marble floor freestanding bathtub remodel in New York with an undermount sink, beaded inset cabinets, gray cabinets, marble countertops, a two-piece toilet and white walls
Inspiration for a large transitional master white tile and stone tile marble floor freestanding bathtub remodel in New York with an undermount sink, beaded inset cabinets, gray cabinets, marble countertops, a two-piece toilet and white walls

 Lush Interiors Inc.
Kitchen
Inspiration for a mid-sized 1950s l-shaped medium tone wood floor and brown floor eat-in kitchen remodel in Calgary with an undermount sink, flat-panel cabinets, white cabinets, quartzite countertops, white backsplash, cement tile backsplash, stainless steel appliances and an island
Inspiration for a mid-sized 1950s l-shaped medium tone wood floor and brown floor eat-in kitchen remodel in Calgary with an undermount sink, flat-panel cabinets, white cabinets, quartzite countertops, white backsplash, cement tile backsplash, stainless steel appliances and an island
Find the right local pro for your project

 Melling Granite
Custom Meta-Quartzite bar with a chipped edge
Example of a mid-sized mountain style galley seated home bar design in Las Vegas with an undermount sink, raised-panel cabinets, dark wood cabinets, quartzite countertops, multicolored backsplash and stone tile backsplash
Example of a mid-sized mountain style galley seated home bar design in Las Vegas with an undermount sink, raised-panel cabinets, dark wood cabinets, quartzite countertops, multicolored backsplash and stone tile backsplash

 Dennisbilt Fine Cabinetry & Design
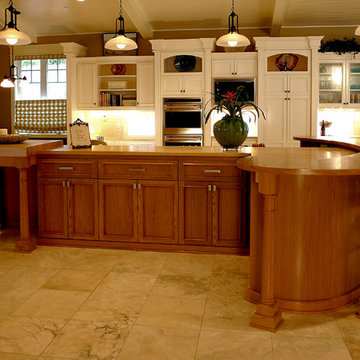
This kitchen in the Regency Condos on the Country Club Plaza in features high end walnut cabinetry with book matched veneered raised panel and a satin clear coat finish to enhance the beauty of the wood. The veneer was personally hand selected by the designer. Dark marble countertops, under cabinet lighting, appliance panels, split level island with seating, microwave drawer
Brynn Burns Photography

 Stoddard Construction & Design Inc.
Large rustic brown two-story wood gable roof idea with a shingle roof

 Courchene Development Corp
Sargent Photography
Beach style u-shaped beige floor kitchen photo in Miami with an undermount sink, recessed-panel cabinets, white cabinets, window backsplash, stainless steel appliances, an island and gray countertops
Beach style u-shaped beige floor kitchen photo in Miami with an undermount sink, recessed-panel cabinets, white cabinets, window backsplash, stainless steel appliances, an island and gray countertops



 avenue design inc
Aia Photography
Inspiration for a mid-sized zen u-shaped concrete floor and gray floor kitchen pantry remodel in Toronto with an undermount sink, flat-panel cabinets, medium tone wood cabinets, marble countertops, black backsplash, marble backsplash, stainless steel appliances and an island
Inspiration for a mid-sized zen u-shaped concrete floor and gray floor kitchen pantry remodel in Toronto with an undermount sink, flat-panel cabinets, medium tone wood cabinets, marble countertops, black backsplash, marble backsplash, stainless steel appliances and an island


 grouparchitect
Architect: Grouparchitect.
Contractor: Barlow Construction.
Photography: Chad Savaikie.
Front door - mid-sized contemporary slate floor front door idea in Seattle with brown walls and a light wood front door
Front door - mid-sized contemporary slate floor front door idea in Seattle with brown walls and a light wood front door

 Kimball Starr Interior Design
Small space living solutions are used throughout this contemporary 596 square foot tiny house. Adjustable height table in the entry area serves as both a coffee table for socializing and as a dining table for eating. Curved banquette is upholstered in outdoor fabric for durability and maximizes space with hidden storage underneath the seat. Kitchen island has a retractable countertop for additional seating while the living area conceals a work desk and media center behind sliding shoji screens.
Calming tones of sand and deep ocean blue fill the tiny bedroom downstairs. Glowing bedside sconces utilize wall-mounting and swing arms to conserve bedside space and maximize flexibility.



Sponsored
Fredericksburg, OH

High Point Cabinets
Columbus' Experienced Custom Cabinet Builder | 4x Best of Houzz Winner

 DC Fine Homes Inc.
DC Fine Homes & Interiors
Inspiration for a contemporary exterior home remodel in Portland
Inspiration for a contemporary exterior home remodel in Portland

 The Jack + Mare | Portland Design & Build
Split Level 1970 home of a young and active family of four. The main public spaces in this home were remodeled to create a fresh, clean look.
The Jack + Mare demo'd the kitchen and dining room down to studs and removed the wall between the kitchen/dining and living room to create an open concept space with a clean and fresh new kitchen and dining with ample storage. Now the family can all be together and enjoy one another's company even if mom or dad is busy in the kitchen prepping the next meal.
The custom white cabinets and the blue accent island (and walls) really give a nice clean and fun feel to the space. The island has a gorgeous local solid slab of wood on top. A local artisan salvaged and milled up the big leaf maple for this project. In fact, the tree was from the University of Portland's campus located right where the client once rode the bus to school when she was a child. So it's an extra special custom piece! (fun fact: there is a bullet lodged in the wood that is visible...we estimate it was shot into the tree 30-35 years ago!)
The 'public' spaces were given a brand new waterproof luxury vinyl wide plank tile. With 2 young daughters, a large golden retriever and elderly cat, the durable floor was a must.
project scope at quick glance:
- demo'd and rebuild kitchen and dining room.
- removed wall separating kitchen/dining and living room
- removed carpet and installed new flooring in public spaces
- removed stair carpet and gave fresh black and white paint
- painted all public spaces
- new hallway doorknob harware
- all new LED lighting (kitchen, dining, living room and hallway)
Jason Quigley Photography

 BuiltIN studio
Andrew Rugge/archphoto
Eat-in kitchen - mid-sized contemporary galley dark wood floor eat-in kitchen idea in New York with an undermount sink, flat-panel cabinets, light wood cabinets, white backsplash, an island, solid surface countertops and glass tile backsplash
Eat-in kitchen - mid-sized contemporary galley dark wood floor eat-in kitchen idea in New York with an undermount sink, flat-panel cabinets, light wood cabinets, white backsplash, an island, solid surface countertops and glass tile backsplash

 Karin Bennett Designs
Example of a trendy galley dark wood floor and brown floor kitchen design in Toronto with shaker cabinets, blue cabinets, white backsplash, stone slab backsplash, stainless steel appliances, an island, white countertops, an undermount sink and quartzite countertops



 ProPacific Builders, Inc.
Trendy light wood floor living room photo in San Diego with gray walls, a stone fireplace, a corner fireplace and no tv
 Lush Interiors Inc.
Kitchen
Mid-sized 1960s l-shaped medium tone wood floor and brown floor eat-in kitchen photo in Calgary with an undermount sink, flat-panel cabinets, white cabinets, quartzite countertops, white backsplash, cement tile backsplash, stainless steel appliances and an island
Mid-sized 1960s l-shaped medium tone wood floor and brown floor eat-in kitchen photo in Calgary with an undermount sink, flat-panel cabinets, white cabinets, quartzite countertops, white backsplash, cement tile backsplash, stainless steel appliances and an island

141