
Search results for "Split paneling" in Home Design Ideas

 Cabinet Gallery
Example of a small classic l-shaped medium tone wood floor eat-in kitchen design in Providence with a triple-bowl sink, raised-panel cabinets, gray cabinets, quartz countertops, gray backsplash, mosaic tile backsplash, stainless steel appliances, an island and white countertops
 Attics to Basements Building & Renovations, Inc.
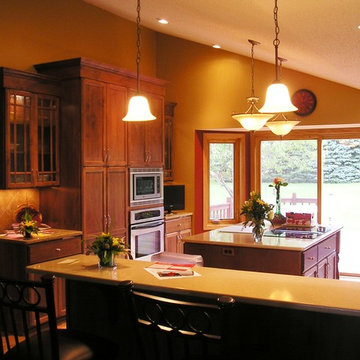
Split Level Kitchen Remodel - Before and After's
Eat-in kitchen - mid-sized l-shaped light wood floor eat-in kitchen idea in Minneapolis with an undermount sink, flat-panel cabinets, red cabinets, quartz countertops, beige backsplash, ceramic backsplash, stainless steel appliances and an island
Eat-in kitchen - mid-sized l-shaped light wood floor eat-in kitchen idea in Minneapolis with an undermount sink, flat-panel cabinets, red cabinets, quartz countertops, beige backsplash, ceramic backsplash, stainless steel appliances and an island

 Canacon Construction
Large minimalist master black and white tile and ceramic tile ceramic tile doorless shower photo in Vancouver with flat-panel cabinets, white cabinets, a two-piece toilet, beige walls, an undermount sink and quartz countertops
Find the right local pro for your project

 MFM Design & Construction llc
Inspiration for a mid-sized timeless galley porcelain tile kitchen pantry remodel in New York with an undermount sink, raised-panel cabinets, dark wood cabinets, quartz countertops, beige backsplash, porcelain backsplash and stainless steel appliances

 Orren Pickell Building Group
Raised panel custom cabinetry in cherry wood with java finish.
Pratt metal four leg washstands with undermount sink topped in 2cm Calacatta Gold marble.
Etoile low profile three hole deck mounted faucet with metal cross handles in nickel.
Margaux 70x30x27 freestanding oval cast iron bathtub with burnished finish also from Waterworks.
Tile behind vanity is 12x12 sheets of statuary marble, split faced and stacked.
Floor tile is 18x18 Calcutta Gold set on a diagonal.
Wall field tile behind the tub is Waterworks #ARF036 3x6. Base is Architectonics 6x6 style #ARBS3E also from Waterworks.

 Rosseland Remodeling
Example of a mid-sized transitional u-shaped medium tone wood floor eat-in kitchen design in Chicago with a single-bowl sink, recessed-panel cabinets, white cabinets, granite countertops, beige backsplash, stone tile backsplash, stainless steel appliances and an island
 Rosseland Remodeling
Mid-sized transitional u-shaped medium tone wood floor eat-in kitchen photo in Chicago with a single-bowl sink, recessed-panel cabinets, white cabinets, granite countertops, beige backsplash, stone tile backsplash, stainless steel appliances and an island

Sponsored
Fredericksburg, OH

High Point Cabinets
Columbus' Experienced Custom Cabinet Builder | 4x Best of Houzz Winner

 Grassroots Design & Build Inc.
Justin Van Leeuwen
Example of a transitional l-shaped medium tone wood floor kitchen design in Ottawa with a farmhouse sink, recessed-panel cabinets, wood countertops, white backsplash, subway tile backsplash, stainless steel appliances, an island and blue cabinets
Example of a transitional l-shaped medium tone wood floor kitchen design in Ottawa with a farmhouse sink, recessed-panel cabinets, wood countertops, white backsplash, subway tile backsplash, stainless steel appliances, an island and blue cabinets

 Home Staging by SPC
Joanne Bechhoff, UDCP
Vacant staging split level ranch.
Example of a mid-sized transitional u-shaped medium tone wood floor kitchen/dining room combo design in New York with an undermount sink, raised-panel cabinets, white cabinets, granite countertops, gray backsplash, glass tile backsplash, stainless steel appliances and a peninsula
Example of a mid-sized transitional u-shaped medium tone wood floor kitchen/dining room combo design in New York with an undermount sink, raised-panel cabinets, white cabinets, granite countertops, gray backsplash, glass tile backsplash, stainless steel appliances and a peninsula

 Howard Katz Architects LLC
Addition includes new bathroom and closets at the second floor for the masterbedroom. The structure is supported on three steel columns with the space below used to house two condensers, direct door access into basement utility room and outdoor storage for garden equipment. The wall is clad in a traditional natural stucco finish. Windows serve the bathroom and closet area.

 HDevelopment
Miranda Morrissey and Veronica Zamora
Example of an urban home office design in Los Angeles with white walls
Example of an urban home office design in Los Angeles with white walls

 Icon Projects Ltd.
A contemporary new construction home located in Abbotsford, BC. The exterior body is mainly acrylic stucco (X-202-3E) and Hardie Panel painted in Benjamin Moore Black Tar (2126-10) & Eldorado Ledgestone33 Beach Pebble.

 Studio 1049
Open concept kitchen - small country l-shaped laminate floor and brown floor open concept kitchen idea with an undermount sink, raised-panel cabinets, gray cabinets, granite countertops, white backsplash, porcelain backsplash, stainless steel appliances, an island and white countertops

Sponsored
Columbus, OH

Hope Restoration & General Contracting
Columbus Design-Build, Kitchen & Bath Remodeling, Historic Renovations
 Canacon Construction
Example of a large minimalist master black and white tile and ceramic tile ceramic tile doorless shower design in Vancouver with flat-panel cabinets, white cabinets, beige walls, an undermount sink, quartz countertops and a two-piece toilet


 Cottage Fever Interior Design
By using IKEA cabinet boxes we were able to save on the budget but custom fronts take this bathroom up a notch.
Mid-sized trendy master white tile and stone slab ceramic tile and beige floor bathroom photo in Vancouver with flat-panel cabinets, dark wood cabinets, blue walls, a drop-in sink, quartz countertops and white countertops
Mid-sized trendy master white tile and stone slab ceramic tile and beige floor bathroom photo in Vancouver with flat-panel cabinets, dark wood cabinets, blue walls, a drop-in sink, quartz countertops and white countertops

 jcSelects
Kitchen Liberty
Seated home bar - large transitional single-wall dark wood floor and brown floor seated home bar idea in Miami with granite countertops
Seated home bar - large transitional single-wall dark wood floor and brown floor seated home bar idea in Miami with granite countertops

Sponsored
Sunbury, OH

J.Holderby - Renovations
Franklin County's Leading General Contractors - 2X Best of Houzz!

 Pacific Coast Custom Design
Custom entertainment niche made out of real maple.
Inspiration for a transitional family room remodel in Orange County
Inspiration for a transitional family room remodel in Orange County

 Michael Nash Design, Build & Homes
Greg Hadley
Trendy formal and open concept living room photo in DC Metro with beige walls, a standard fireplace, a brick fireplace and a media wall
Trendy formal and open concept living room photo in DC Metro with beige walls, a standard fireplace, a brick fireplace and a media wall

 Classic Homes
Dining room.
Mid-sized transitional dark wood floor and brown floor enclosed dining room photo in DC Metro with gray walls and no fireplace
Mid-sized transitional dark wood floor and brown floor enclosed dining room photo in DC Metro with gray walls and no fireplace
146