
Search results for "Split paneling" in Home Design Ideas


 Bill Fry Construction - Wm. H. Fry Const. Co.
Large kitchen island comfortably seats a family of five with large wood counter schools. Gone are the days of the dropped kitchen ceiling. This vaulted ceiling with recessed lighting extends into the great room. The kitchen island has four large pendant globe lights for task lighting and for a great place to do homework.

 Cabinet Gallery
Example of a small classic l-shaped medium tone wood floor eat-in kitchen design in Providence with a triple-bowl sink, raised-panel cabinets, gray cabinets, quartz countertops, gray backsplash, mosaic tile backsplash, stainless steel appliances, an island and white countertops
Find the right local pro for your project

 Jon Tober - Designer at Artisan Kitchens and Baths
Inspiration for a mid-sized contemporary u-shaped porcelain tile eat-in kitchen remodel in New York with an undermount sink, raised-panel cabinets, white cabinets, quartz countertops, gray backsplash, ceramic backsplash, stainless steel appliances and an island

 Tate Studio Architects
Open floor plan great room opens to outdoor patio dining and bar area. Builder – GEF Development, Interiors - Ownby Design, Photographer – Thompson Photographic.

 DesignARC
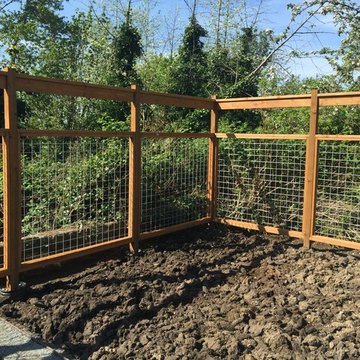
Falcon House is located on Falcon Ridge Road, which winds along a steeply inclined ridge in a stretch of foothills within Carmel Valley in Monterey County. An old lichen covered barn and split rail, cedar fences characterize this area known as Markham Ranch, and contrast sharply with the preponderance of sprawling, large estate-style homes, many more at-home in the Italian countryside than any landscape of California.
Designed for a young family, Falcon House responds to the family’s desire to live a more modest lifestyle, eschewing overt displays of extravagance for an intimate and deferential relation to nature.
The 3,200-square-foot residence occupies a difficult portion of the northern slope of a hillside, overlooking a verdant valley and oriented toward Castle Rock in the distance. The steep terrain necessitated a compartmentalized plan capable of negotiating the gentle hillock at the center of the site. A corridor bridge spans two pieces of the house, uniting living and sleeping spaces and allowing an existing watercourse to flow essentially through the house unobstructed.
Large panels of glass open the living spaces to the landscape, beneath the deep overhang of a butterfly roof. Operable clerestories placed high on the window-wall allow prevailing breezes to cool the interior spaces. The bedroom wing of the house hugs the hillside as it turns to the west, ensuring privacy from the main living spaces. The sense of seclusion and protection of this wing is reinforced by its lower roofline and its embedment into the hill.
Initial resistance by neighboring homeowners has given way to appreciation, having seen the results of careful siting and a material and color palate sympathetic to the surrounding hillsides. The dwelling embodies an attitude of respect for the landscape, and through that perspective Falcon House has become as natural a part of its environment as the hawks flying overhead.
2008 AIA Orange County Chapter Merit Award

 Lush Interiors Inc.
Kitchen
Inspiration for a mid-sized 1960s l-shaped medium tone wood floor and brown floor eat-in kitchen remodel in Calgary with an undermount sink, flat-panel cabinets, white cabinets, quartzite countertops, white backsplash, cement tile backsplash, stainless steel appliances and an island
Inspiration for a mid-sized 1960s l-shaped medium tone wood floor and brown floor eat-in kitchen remodel in Calgary with an undermount sink, flat-panel cabinets, white cabinets, quartzite countertops, white backsplash, cement tile backsplash, stainless steel appliances and an island

Sponsored
Sunbury, OH

J.Holderby - Renovations
Franklin County's Leading General Contractors - 2X Best of Houzz!

 Regina Steverson...Space Planning..Kitchen Design
Taupe painted cabinets.
Mid-sized elegant master gray tile and stone tile marble floor freestanding bathtub photo in Charleston with an undermount sink, flat-panel cabinets, gray cabinets, marble countertops, a two-piece toilet and blue walls
Mid-sized elegant master gray tile and stone tile marble floor freestanding bathtub photo in Charleston with an undermount sink, flat-panel cabinets, gray cabinets, marble countertops, a two-piece toilet and blue walls
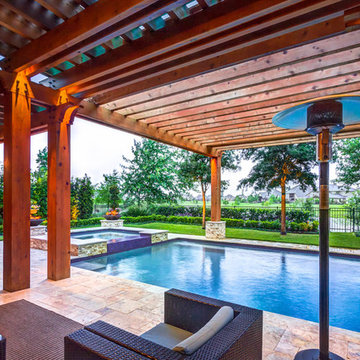
 Creekstone Outdoor Living
A Pergola design allows for a light breeze and indirect sunlight to freely flow in. Creekstone efficiently utilized these perks by building the cedar structure over the swimming pool. The overhead wood panels are effortlessly supported by two pillars that extend down into split face travertine pedestal bases. To create an enduring structure, Creekstone opted to use cedar wood due to its natural resistance to bugs.To highlight the woodwork and protect this feature from playful splashes, the final product was treated with a wood stain finish.

 Yorktowne Cabinetry
Gather family and friends with pride in the rich, traditional style of your Salinger kitchen. Distressed finishes intertwine with warm wood tones, creating an inviting space where meals become lasting memories.
Split Shaker-style doors, understated molding, the island's rustic finish, and warm wood tomes throughout evoke the feel of a comfortable country kitchen. We gave this style an on-trend twist with warm grey Macchiato paint in place of traditional white.

 Aha! Interiors
Alcove bathtub - mid-century modern beige tile and porcelain tile porcelain tile alcove bathtub idea in Toronto with a vessel sink, flat-panel cabinets, medium tone wood cabinets, granite countertops, a two-piece toilet and beige walls


 Liv Companies LLC Design + Build
Neil Sy Photography
Inspiration for a small mid-century modern master white tile and ceramic tile porcelain tile and white floor alcove shower remodel in Chicago with flat-panel cabinets, blue cabinets, a two-piece toilet, white walls, an integrated sink and solid surface countertops
Inspiration for a small mid-century modern master white tile and ceramic tile porcelain tile and white floor alcove shower remodel in Chicago with flat-panel cabinets, blue cabinets, a two-piece toilet, white walls, an integrated sink and solid surface countertops



 DJK Custom Homes
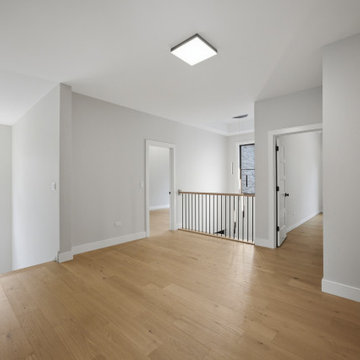
A bright second-floor hallway overlooks the foyer below, framed by a custom red oak round-top railing with slim black metal newels. Warm white oak flooring runs throughout beneath soft Drift of Mist walls and an Extra White ceiling, with a modern black flush-mount light overhead. Paneled doors lead to the third and fourth bedrooms, while the open split staircase keeps the space airy and connected to the main level.
 Cabinet Gallery
Eat-in kitchen - small traditional l-shaped medium tone wood floor eat-in kitchen idea in Providence with a triple-bowl sink, raised-panel cabinets, gray cabinets, quartz countertops, gray backsplash, mosaic tile backsplash, stainless steel appliances, an island and white countertops
 Cabinet Gallery
Inspiration for a small timeless l-shaped medium tone wood floor eat-in kitchen remodel in Providence with a triple-bowl sink, raised-panel cabinets, gray cabinets, quartz countertops, gray backsplash, mosaic tile backsplash, stainless steel appliances, an island and white countertops

Sponsored
Fredericksburg, OH

High Point Cabinets
Columbus' Experienced Custom Cabinet Builder | 4x Best of Houzz Winner

 Hamilton Snowber Architects
Large beach style formal and open concept light wood floor living room photo in Portland Maine with white walls, a standard fireplace and a concrete fireplace
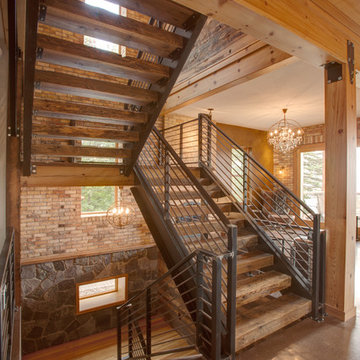
 Manomin Resawn Timbers
This dramatic split staircase brings together reclaimed wood paneling and stair treads in a bold industrial style space, with rich wood tones standing out against exposed brick, natural stone, and sleek black metal railings. Multiple landings and a soaring open stairwell create a striking architectural centerpiece, while crystal chandeliers add an unexpected touch of elegance to the raw, textured materials throughout.
At Manomin Resawn Timbers, every reclaimed wood application starts with salvaged timbers pulled from structures dating back to the 19th and early 20th centuries. That history is present in every knot, saw mark, and patina found in the wood, giving each piece a one of a kind character that cannot be replicated with new lumber, whether used as a stair tread or a paneled accent wall.
Whether you are a homebuilder, a home remodeling contractor, or a homeowner designing a bold industrial style space, Manomin Resawn Timbers has the reclaimed wood paneling and stair treads to bring your vision to life. Designers looking to combine raw brick and stone with warm reclaimed wood will find great inspiration here. Visit our showroom in Hugo, MN or reach out to us with a call or a message.

 Susan Owens Design Inc.
Richard Ruthsatz
Mid-sized tuscan l-shaped ceramic tile eat-in kitchen photo in Los Angeles with a double-bowl sink, raised-panel cabinets, stainless steel cabinets, stainless steel countertops, beige backsplash, mosaic tile backsplash, stainless steel appliances and two islands
Mid-sized tuscan l-shaped ceramic tile eat-in kitchen photo in Los Angeles with a double-bowl sink, raised-panel cabinets, stainless steel cabinets, stainless steel countertops, beige backsplash, mosaic tile backsplash, stainless steel appliances and two islands
144