
Search results for "Split paneling" in Home Design Ideas


 Five Star Kitchens
We love this contemporary split-level kitchen. We used their old living space and transformed the area to a beautiful kitchen with an island for ample seating and prep space.

 Lush Interiors Inc.
Kitchen
Eat-in kitchen - mid-sized mid-century modern l-shaped medium tone wood floor and brown floor eat-in kitchen idea in Calgary with an undermount sink, flat-panel cabinets, white cabinets, quartzite countertops, white backsplash, cement tile backsplash, stainless steel appliances and an island
Eat-in kitchen - mid-sized mid-century modern l-shaped medium tone wood floor and brown floor eat-in kitchen idea in Calgary with an undermount sink, flat-panel cabinets, white cabinets, quartzite countertops, white backsplash, cement tile backsplash, stainless steel appliances and an island
Find the right local pro for your project


 Aha! Interiors
Inspiration for a mid-century modern beige tile and porcelain tile porcelain tile alcove bathtub remodel in Toronto with a vessel sink, flat-panel cabinets, medium tone wood cabinets, granite countertops, a two-piece toilet and beige walls

Large elegant l-shaped medium tone wood floor eat-in kitchen photo in Atlanta with an undermount sink, glass-front cabinets, white cabinets, granite countertops, beige backsplash, paneled appliances and two islands

 Granite Huggers
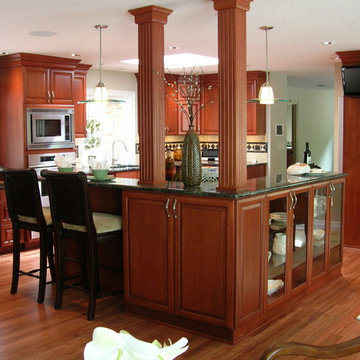
Inspiration for a small timeless l-shaped porcelain tile and beige floor enclosed kitchen remodel in Dallas with a double-bowl sink, raised-panel cabinets, dark wood cabinets, marble countertops, gray backsplash, mosaic tile backsplash, stainless steel appliances and no island



 MK Designs LLC
Open concept kitchen - large transitional l-shaped medium tone wood floor and brown floor open concept kitchen idea in New York with a farmhouse sink, recessed-panel cabinets, white cabinets, white backsplash, stainless steel appliances, an island, quartzite countertops and subway tile backsplash

 Highland Builders LLC
Custom design Craftsman style split bedroom ranch with bonus room build out over the garage sided with LP Smartside Diamond Kote color Smoky Ash. Welcoming covered porch with pillars and stained Shaker gable accents to match the wood tone long panel garage doors and front entry door. Roof in CertainTeed Landmark shingles in Driftwood color. (Ryan Hainey)
 Lush Interiors Inc.
Kitchen
Example of a mid-sized 1950s l-shaped medium tone wood floor and brown floor eat-in kitchen design in Calgary with an undermount sink, flat-panel cabinets, white cabinets, quartzite countertops, white backsplash, cement tile backsplash, stainless steel appliances and an island
Example of a mid-sized 1950s l-shaped medium tone wood floor and brown floor eat-in kitchen design in Calgary with an undermount sink, flat-panel cabinets, white cabinets, quartzite countertops, white backsplash, cement tile backsplash, stainless steel appliances and an island

 Reier Construction
What removing a brick fireplace and some walls can do!
Inspiration for a large transitional open concept medium tone wood floor living room remodel in Seattle with a two-sided fireplace and a stone fireplace
Inspiration for a large transitional open concept medium tone wood floor living room remodel in Seattle with a two-sided fireplace and a stone fireplace

 BRC Remodeling Group
This was a lovely bathroom renovation we did. The mirrors, shower glass, and cabinets are all custom made pieces. We did a split level Vanity to accommodate both clients heights and it came together perfectly.
 Lush Interiors Inc.
Kitchen
Inspiration for a mid-sized 1950s l-shaped medium tone wood floor and brown floor eat-in kitchen remodel in Calgary with an undermount sink, flat-panel cabinets, white cabinets, quartzite countertops, white backsplash, cement tile backsplash, stainless steel appliances and an island
Inspiration for a mid-sized 1950s l-shaped medium tone wood floor and brown floor eat-in kitchen remodel in Calgary with an undermount sink, flat-panel cabinets, white cabinets, quartzite countertops, white backsplash, cement tile backsplash, stainless steel appliances and an island



 Vintage Makers, LLC
This custom cherry wine cellar was designed, built and installed by Vintage Makers, LLC. The insulated glass panels were also designed and built by Vintage Makers, LLC. The display lighting is Seagull Low Voltage with Xenon bulbs. The space is conditioned by a Wine Guardian 1/2 ton Ductless Split System.

 Daniel Contelmo Architects
This entry renovation worked entirely within the existing structure of the house. The closet opposite the front door was removed to create more depth physically and visually. Most of the work was done with interior finishes and custom built-ins. The split level residence presented many challenges to design and construction, but the result is a path filled with beautiful details and thoughtful transitions.
Photo by: Daniel Contelmo Jr.

 Home Staging by SPC
Joanne Bechhoff, UDCP
Vacant staging split level ranch.
Example of a mid-sized transitional u-shaped medium tone wood floor kitchen/dining room combo design in New York with raised-panel cabinets, white cabinets, granite countertops, gray backsplash, glass tile backsplash, stainless steel appliances, a peninsula and an undermount sink
Example of a mid-sized transitional u-shaped medium tone wood floor kitchen/dining room combo design in New York with raised-panel cabinets, white cabinets, granite countertops, gray backsplash, glass tile backsplash, stainless steel appliances, a peninsula and an undermount sink

 G Family Construction & G Design
Example of a large transitional master dark wood floor and brown floor bedroom design in San Francisco with white walls and no fireplace

Sponsored
Westerville, OH

Custom Home Works
Franklin County's Award-Winning Design, Build and Remodeling Expert

 ETO Doors
The engineered construction of our Danum mahogany exterior door utilizes fused, solid wood pieces that are laminated with a solid 3mm thick clear face for superior appearance and strength. This engineered door offers greater protection against warping, cracking and splitting. Solid core construction provides for a much quieter environment. Our unique integral panel design will not shrink or split and there is no possibility of stile and rail separation. Our mahogany exterior doors are shipped sanded and ready to begin the painting/finishing process.

 TR Design-Build
Paul Johnson Photography
Inspiration for a transitional eat-in kitchen remodel in New York with a farmhouse sink, beaded inset cabinets, white cabinets, marble countertops, multicolored backsplash and stainless steel appliances
Inspiration for a transitional eat-in kitchen remodel in New York with a farmhouse sink, beaded inset cabinets, white cabinets, marble countertops, multicolored backsplash and stainless steel appliances

 McKenzie Thoelke - Kitchen & Bath ReStylers
Warren Smith, CMKBD, CAPS
Inspiration for a mid-sized timeless l-shaped porcelain tile open concept kitchen remodel in Seattle with an undermount sink, raised-panel cabinets, dark wood cabinets, quartz countertops, gray backsplash, mosaic tile backsplash and stainless steel appliances
Inspiration for a mid-sized timeless l-shaped porcelain tile open concept kitchen remodel in Seattle with an undermount sink, raised-panel cabinets, dark wood cabinets, quartz countertops, gray backsplash, mosaic tile backsplash and stainless steel appliances
143