
Search results for "Split paneling" in Home Design Ideas
 Peacefield Custom Homes
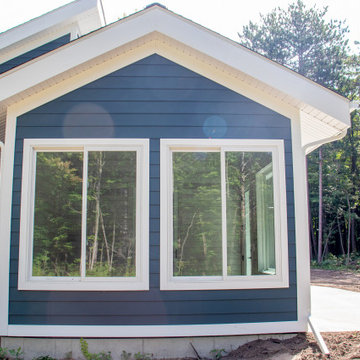
Inspiration for a mid-sized modern blue split-level vinyl and clapboard house exterior remodel in Grand Rapids with a shed roof, a shingle roof and a black roof
 Peacefield Custom Homes
Example of a mid-sized minimalist l-shaped laminate floor and brown floor eat-in kitchen design in Grand Rapids with an undermount sink, recessed-panel cabinets, blue cabinets, quartzite countertops, gray backsplash, ceramic backsplash, stainless steel appliances, a peninsula and white countertops

 Vogue Homes, Inc.
500 exposed Doug Fir timbers and approx. 120 Doug Fir windows.
Roofing comprised of stone slate and handmade copper tiles and panels.
Siding comprised of Old Growth Clear heart vertical grain board on board, hand split redwood shakes and 500 tons of large river rock stone.
Oversized see-thru masonry fireplace with custom iron/glass doors.
Home automation, Lighting control system, and fire sprinklers.
Find the right local pro for your project
 Peacefield Custom Homes
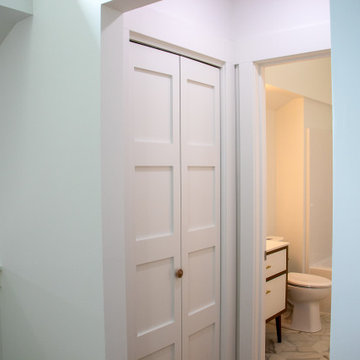
Example of a small minimalist gender-neutral laminate floor and brown floor reach-in closet design in Grand Rapids with recessed-panel cabinets and white cabinets


 Legacy Builders Group
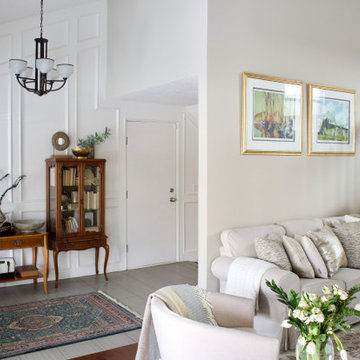
Large transitional vinyl floor and brown floor sunroom photo in Cincinnati with a standard ceiling
 Peacefield Custom Homes
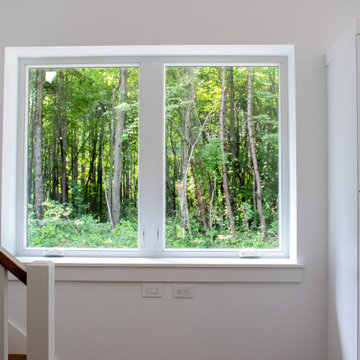
Example of a mid-sized minimalist wooden l-shaped wood railing staircase design in Grand Rapids with painted risers

Sponsored
Sunbury, OH

J.Holderby - Renovations
Franklin County's Leading General Contractors - 2X Best of Houzz!

 DZN Partners
Inspiration for a mid-sized contemporary 3/4 gray tile, white tile and stone slab ceramic tile drop-in bathtub remodel in San Diego with raised-panel cabinets, a one-piece toilet, beige walls and a drop-in sink
 Peacefield Custom Homes
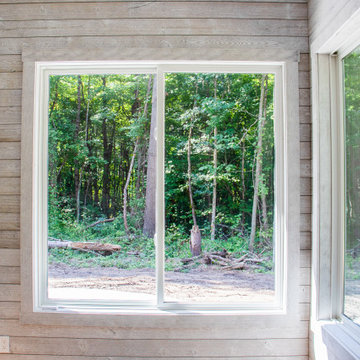
Sunroom - mid-sized modern light wood floor and brown floor sunroom idea in Grand Rapids with a standard ceiling
 Peacefield Custom Homes
Example of a mid-sized minimalist laminate floor and brown floor sunroom design in Grand Rapids with a standard ceiling
 Peacefield Custom Homes
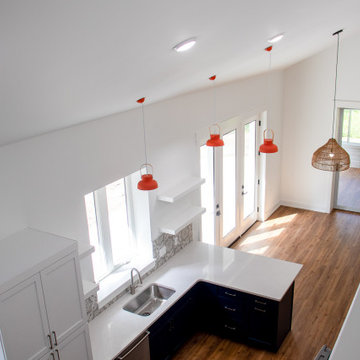
Eat-in kitchen - mid-sized modern l-shaped laminate floor and brown floor eat-in kitchen idea in Grand Rapids with an undermount sink, recessed-panel cabinets, blue cabinets, quartzite countertops, gray backsplash, ceramic backsplash, stainless steel appliances, a peninsula and white countertops
 Peacefield Custom Homes
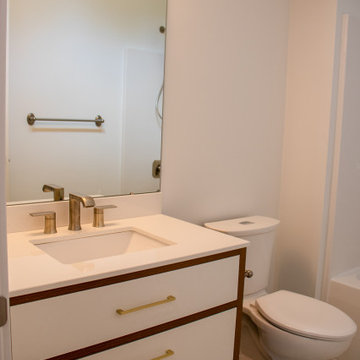
Mid-sized minimalist master laminate floor, brown floor and single-sink alcove bathtub photo in Grand Rapids with flat-panel cabinets, medium tone wood cabinets, a two-piece toilet, white walls, an undermount sink, solid surface countertops, white countertops and a freestanding vanity
 Peacefield Custom Homes
Mid-sized minimalist l-shaped laminate floor and brown floor eat-in kitchen photo in Grand Rapids with an undermount sink, recessed-panel cabinets, blue cabinets, quartzite countertops, gray backsplash, ceramic backsplash, stainless steel appliances, a peninsula and white countertops


 Peacefield Custom Homes
Bedroom - large modern guest laminate floor, brown floor and wallpaper bedroom idea in Grand Rapids with green walls
 Peacefield Custom Homes
Inspiration for a mid-sized modern master ceramic tile, multicolored floor and single-sink alcove bathtub remodel in Grand Rapids with flat-panel cabinets, medium tone wood cabinets, a two-piece toilet, white walls, an undermount sink, solid surface countertops, white countertops and a freestanding vanity
 Peacefield Custom Homes
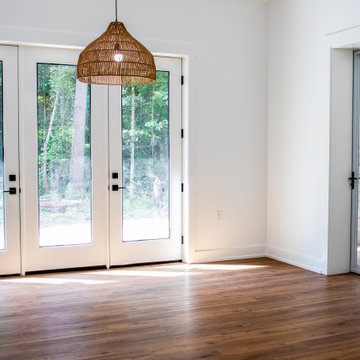
Large minimalist laminate floor, brown floor and vaulted ceiling kitchen/dining room combo photo in Grand Rapids with white walls

 Cottage Fever Interior Design
Can you picture morning coffee at this breakfast bar?
Mid-sized trendy galley light wood floor and gray floor eat-in kitchen photo in Vancouver with a double-bowl sink, flat-panel cabinets, white cabinets, quartz countertops, gray backsplash, glass sheet backsplash, stainless steel appliances, a peninsula and white countertops
Mid-sized trendy galley light wood floor and gray floor eat-in kitchen photo in Vancouver with a double-bowl sink, flat-panel cabinets, white cabinets, quartz countertops, gray backsplash, glass sheet backsplash, stainless steel appliances, a peninsula and white countertops



 Bankston May Associates
Inspiration for a large country open concept light wood floor and beige floor living room remodel in Houston with a stone fireplace, white walls and a standard fireplace
 Peacefield Custom Homes
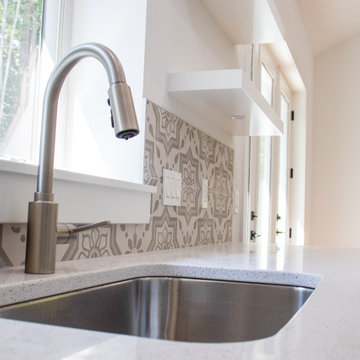
Mid-sized minimalist l-shaped laminate floor and brown floor eat-in kitchen photo in Grand Rapids with an undermount sink, recessed-panel cabinets, blue cabinets, quartzite countertops, gray backsplash, ceramic backsplash, stainless steel appliances, white countertops and a peninsula
 Peacefield Custom Homes
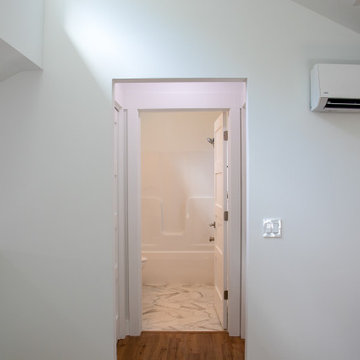
Example of a small minimalist laminate floor and brown floor hallway design in Grand Rapids with white walls
172