
Search results for "Split paneling" in Home Design Ideas

 Artistic Contracting Inc.
Inspiration for a mid-sized timeless master gray tile and marble tile marble floor and white floor corner shower remodel in New York with raised-panel cabinets, white cabinets, a two-piece toilet, gray walls, an undermount sink, marble countertops, a hinged shower door and an undermount tub

 Cottage Fever Interior Design
Example of a mid-sized trendy galley light wood floor and gray floor eat-in kitchen design in Vancouver with a double-bowl sink, flat-panel cabinets, white cabinets, quartz countertops, gray backsplash, glass sheet backsplash, stainless steel appliances, a peninsula and white countertops

 Holland Homes LLC
Mid-sized elegant green split-level wood gable roof photo in Atlanta with a shingle roof
Find the right local pro for your project
 Artistic Contracting Inc.
Inspiration for a mid-sized timeless master gray tile and marble tile marble floor and white floor corner shower remodel in New York with raised-panel cabinets, white cabinets, an undermount tub, a two-piece toilet, gray walls, an undermount sink, marble countertops and a hinged shower door

 Crafted Custom Homes + Renovations
This home is a typical suburban home in a planned community in Katy, Texas (outside of Houston). We took the existing pre-fab builder-grade stained cabinets and refaced them with poplar raised panel doors and drawer fronts. We extended the island and added the spindles. We added decorative feet to the cabinet bases. We installed custom panels on the new Jenn-Air appliances. We added decorative corbels under the bar and in the butler's pantry. The cabinets were painted with a base color of Sherwin Williams Macadamia (SW 6142) and then glazed with Van Dyke Brown (SW 70471). A clear sealer coat was then applied. The island was painted Storm Cloud (SW 6249) and then faux-finished with the same technique. The backsplash tile is from Arizona Tile and is called San Mateo Split Face.
 Plan Architecture
Dan D'Agostino, AIA
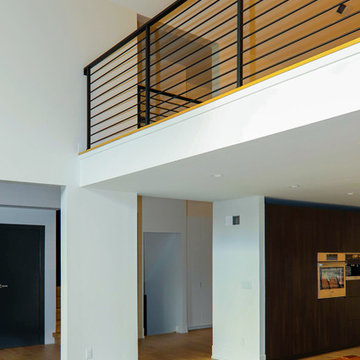
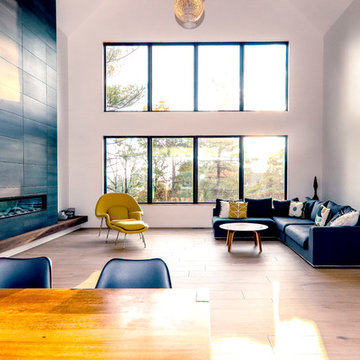
Located in Montclair, coined Manhattan’s sixth borough, is a commuter town with progressive ideals. This modern renovation and addition to a 1960’s split level home is a statement of architecture consistent with the modern undertone to the city’s new development. A recessed minimal entry, through a six-foot pivot door, leads you to a light filled open plan Kitchen, Dining Room and Living Room marked abstract compositions of wall and window. The indoors are extended to the outdoor by way of a 13 foot sliding Nana wall. Minimalistically appointed, natural light is the main focus of this renovation.
Our client valued the notion of a fresh home that with statement architecture. Zoning regulations presented an additional layer of complexity. Split level homes are typically the hardest to work one, we were able make several large modifications such as a widened stair, alignments between floors and a lofted 2 story Living Room tie the new to old.
 Plan Architecture
Dan D'Agostino, AIA
Located in Montclair, coined Manhattan’s sixth borough, is a commuter town with progressive ideals. This modern renovation and addition to a 1960’s split level home is a statement of architecture consistent with the modern undertone to the city’s new development. A recessed minimal entry, through a six-foot pivot door, leads you to a light filled open plan Kitchen, Dining Room and Living Room marked abstract compositions of wall and window. The indoors are extended to the outdoor by way of a 13 foot sliding Nana wall. Minimalistically appointed, natural light is the main focus of this renovation.
Our client valued the notion of a fresh home that with statement architecture. Zoning regulations presented an additional layer of complexity. Split level homes are typically the hardest to work one, we were able make several large modifications such as a widened stair, alignments between floors and a lofted 2 story Living Room tie the new to old.

Sponsored
Westerville, OH

Custom Home Works
Franklin County's Award-Winning Design, Build and Remodeling Expert


 Wood-Mode Fine Custom Cabinetry
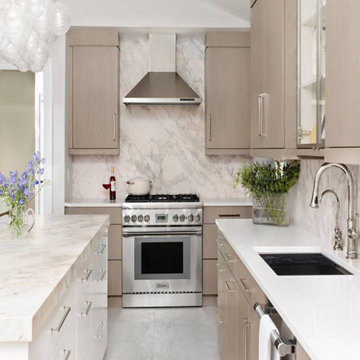
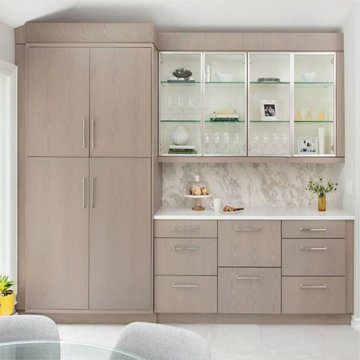
This 1960’s split level home had gone through various additions over its lifetime. During its most recent iteration, the homeowner wanted to include an island, however, limited space required a few walls to be moved to make it happen. Designing the cabinetry with Vista Plus Flat Panel door style with a combination of Matte Shale on Plain Sawn White Oak and Nordic White on Maple, created a bright, open space. And the coffee loving homeowners make good use of the pull-out coffee bar, which is closely located to their new favorite drinking spot...the island.
Jeannie Fulton
Ulrich, Inc.
 Wood-Mode Fine Custom Cabinetry
This 1960’s split level home had gone through various additions over its lifetime. During its most recent iteration, the homeowner wanted to include an island, however, limited space required a few walls to be moved to make it happen. Designing the cabinetry with Vista Plus Flat Panel door style with a combination of Matte Shale on Plain Sawn White Oak and Nordic White on Maple, created a bright, open space. And the coffee loving homeowners make good use of the pull-out coffee bar, which is closely located to their new favorite drinking spot...the island.
Jeannie Fulton
Ulrich, Inc.

 Natual Stone Veneer by ImExWare
Our Ledge Stone is 2" x random Split Face pieces installed on a 12" x 24" panel for easier installation. They interlock together and are also available with one piece vertical and horizontal corners.
• Priced per 12” x 24” mesh
• 2 square foot per 12” x 24” mesh
• Corners priced at $23.00 per linear foot
• Natural Stone

 Stillwater Design Group
Stillwater
Inspiration for a mid-sized rustic master light wood floor corner shower remodel in Boise with flat-panel cabinets, dark wood cabinets, a one-piece toilet, white walls, an undermount sink and wood countertops
Inspiration for a mid-sized rustic master light wood floor corner shower remodel in Boise with flat-panel cabinets, dark wood cabinets, a one-piece toilet, white walls, an undermount sink and wood countertops



Sponsored
Columbus, OH

Hope Restoration & General Contracting
Columbus Design-Build, Kitchen & Bath Remodeling, Historic Renovations
 Wood-Mode Fine Custom Cabinetry
This 1960’s split level home had gone through various additions over its lifetime. During its most recent iteration, the homeowner wanted to include an island, however, limited space required a few walls to be moved to make it happen. Designing the cabinetry with Vista Plus Flat Panel door style with a combination of Matte Shale on Plain Sawn White Oak and Nordic White on Maple, created a bright, open space. And the coffee loving homeowners make good use of the pull-out coffee bar, which is closely located to their new favorite drinking spot...the island.
Jeannie Fulton
Ulrich, Inc.

 3D Builders
Inspiration for a small transitional master white tile and stone tile travertine floor powder room remodel with recessed-panel cabinets, white cabinets, a two-piece toilet, blue walls, an undermount sink and granite countertops

 Canadian Doormaster
Two Car Garage,
Durable, low-maintenance 2-1/8" commercial grade aluminum frame with many glazing options.Frame and solid aluminum panels available in choice of anodized and powder-coated finishes or Ultra-Grain®. Tempered glass, acrylic or solid aluminum panel options. Insulated glass is available for increased energy efficiency. Color-matched aluminum grip handle.
 Natual Stone Veneer by ImExWare
Our Ledge Stone is 2" x random Split Face pieces installed on a 12" x 24" panel for easier installation. They interlock together and are also available with one piece vertical and horizontal corners.
• Priced per 12” x 24” mesh
• 2 square foot per 12” x 24” mesh
• Corners priced at $23.00 per linear foot
• Natural Stone

Sponsored
Columbus, OH

Trish Takacs Design
Award Winning & Highly Skilled Kitchen & Bath Designer in Columbus
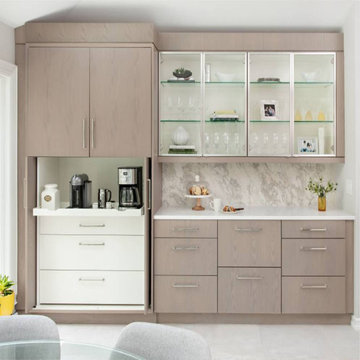 Wood-Mode Fine Custom Cabinetry
This 1960’s split level home had gone through various additions over its lifetime. During its most recent iteration, the homeowner wanted to include an island, however, limited space required a few walls to be moved to make it happen. Designing the cabinetry with Vista Plus Flat Panel door style with a combination of Matte Shale on Plain Sawn White Oak and Nordic White on Maple, created a bright, open space. And the coffee loving homeowners make good use of the pull-out coffee bar, which is closely located to their new favorite drinking spot...the island.
Jeannie Fulton
Ulrich, Inc.

 Centered Interiors
NW Architectural Photography - Dale Lang
Inspiration for a large asian master multicolored tile and porcelain tile cork floor corner shower remodel in Louisville with flat-panel cabinets, medium tone wood cabinets and quartz countertops
Inspiration for a large asian master multicolored tile and porcelain tile cork floor corner shower remodel in Louisville with flat-panel cabinets, medium tone wood cabinets and quartz countertops

 New Image Construction
Inspiration for a mid-sized timeless l-shaped brick floor entryway remodel with an undermount sink, recessed-panel cabinets, beige cabinets, granite countertops and gray walls
175