
Search results for "Split paneling" in Home Design Ideas

 Hofmann Design Build, Inc.
Example of a transitional medium tone wood floor kitchen design in New York with beaded inset cabinets, white cabinets, limestone backsplash, stainless steel appliances and an island

 Wakely and Company Limited
A close-up shot of this painted desk and hutch shows the three colors used to create this finish. The wire mesh on the center doors and oak leaf carvings make this a special piece of custom furniture. Photo's by Split Second Photography

 Showplace Cabinetry Design Center
Door style: Pendleton RSP | Species: Rustic Hickory | Finish: Amber with Ebony glaze
Showplace helps modern conveniences fit in to a rustic setting. A unique Showplace creation provides a home for the television in the spacious great room adjacent to the kitchen. This media center uses an integrated end panel, and places the television on a sliding swivel. It looks right at home beside the soaring cultured stone fireplace and the exposed southern pine split logs.
Showplace Kitchens: http://www.showplacekitchens.com/
Showplace Wood Products: http://www.showplacewood.com/
Find the right local pro for your project

 DZN Partners
Mid-sized trendy 3/4 gray tile, white tile and stone slab ceramic tile drop-in bathtub photo in San Diego with raised-panel cabinets, a one-piece toilet, beige walls and a drop-in sink
 DZN Partners
Inspiration for a mid-sized contemporary beige two-story stucco flat roof remodel in San Diego

 ferrierArchitectureStudio
Inspiration for a large modern l-shaped dark wood floor and brown floor open concept kitchen remodel in Los Angeles with an undermount sink, flat-panel cabinets, white cabinets, quartz countertops, white backsplash, marble backsplash, stainless steel appliances and an island
 Yvonne Svensson Architectural Services
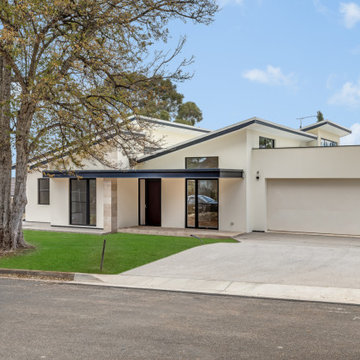
Exterior Skillion Roof Designed large family home
Large contemporary beige one-story concrete and clapboard house exterior idea in Adelaide with a butterfly roof, a metal roof and a white roof
Large contemporary beige one-story concrete and clapboard house exterior idea in Adelaide with a butterfly roof, a metal roof and a white roof



 Christopher's Kitchen & Bath
This large bathroom was designed to offer an open, airy feel, with ample storage and space to move, all the while adhering to the homeowner's unique coastal taste. The sprawling louvered cabinetry keeps both his and hers vanities accessible regardless of someone using either. The tall, above-counter linen storage breaks up the large wall space and provides additional storage with full size pull outs.

 Chervin Kitchen & Bath Inc.
Inspiration for a mid-sized timeless galley light wood floor seated home bar remodel in Toronto with an undermount sink, raised-panel cabinets, black cabinets and granite countertops
 DZN Partners
Inspiration for a large contemporary beige two-story stucco exterior home remodel in San Diego with a clipped gable roof

 Peacefield Custom Homes
Eat-in kitchen - mid-sized modern l-shaped laminate floor and brown floor eat-in kitchen idea in Grand Rapids with an undermount sink, recessed-panel cabinets, blue cabinets, quartzite countertops, gray backsplash, ceramic backsplash, stainless steel appliances, a peninsula and white countertops
 Peacefield Custom Homes
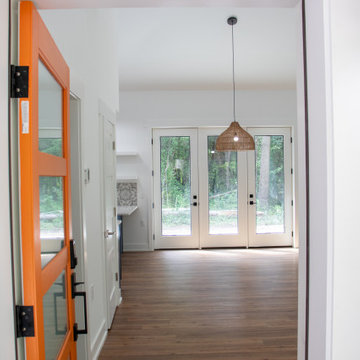
Inspiration for a mid-sized modern laminate floor, brown floor and vaulted ceiling entryway remodel in Grand Rapids with blue walls and an orange front door
 Peacefield Custom Homes
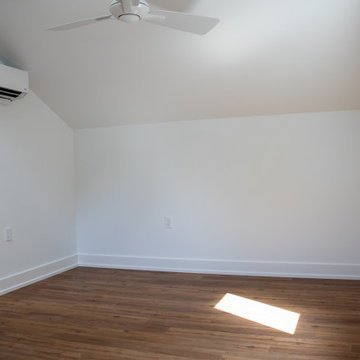
Bedroom - mid-sized modern loft-style laminate floor and brown floor bedroom idea in Grand Rapids with white walls

Sponsored
Sunbury, OH

J.Holderby - Renovations
Franklin County's Leading General Contractors - 2X Best of Houzz!
 Peacefield Custom Homes
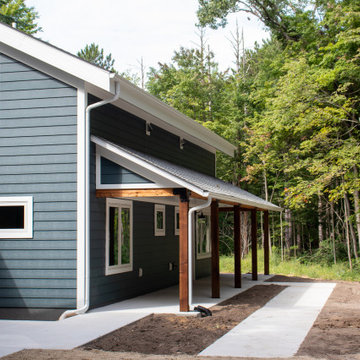
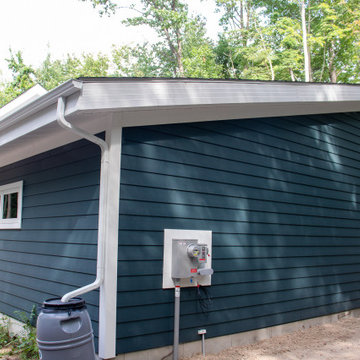
Inspiration for a mid-sized modern blue split-level vinyl and clapboard house exterior remodel in Grand Rapids with a shed roof, a shingle roof and a black roof

 Legacy Builders Group
Large transitional vinyl floor and brown floor sunroom photo in Cincinnati with a standard ceiling
 Peacefield Custom Homes
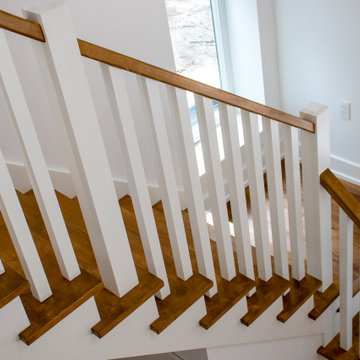
Inspiration for a mid-sized modern wooden l-shaped wood railing staircase remodel in Grand Rapids with painted risers

Sponsored
Fredericksburg, OH

High Point Cabinets
Columbus' Experienced Custom Cabinet Builder | 4x Best of Houzz Winner

 Worth Design Build, Inc.
Example of a mid-sized 1960s gray one-story mixed siding exterior home design in Minneapolis with a shed roof

 cdk Kitchens & Baths, Inc.
Huge elegant l-shaped medium tone wood floor eat-in kitchen photo in Denver with an undermount sink, raised-panel cabinets, dark wood cabinets, granite countertops, multicolored backsplash, stone slab backsplash, paneled appliances and an island

 Gregory Thomas Residential Architecture
Basement Bathroom
A former bathroom was enlarged and remodeled to support sleepover needs, but with back yard proximity.
Cinammon Slate paint (flat) by Benjamin Moore • Swiss Coffee paint (satin) by Benjamin Moore at cabinets • 4" x 12" glazed ceramic 6th Avenue tile in "Biscuit Gloss" by Walker Zanger • "White Diamond" 3cm granite at vanity
Construction by CG&S Design-Build.
Photography by Tre Dunham, Fine focus Photography
170