
Search results for "Split paneling" in Home Design Ideas

 Kitchen & Bath ReStylers
Keith & Shari wanted to open things up, while preserving the recently installed laminate floor outside the kitchen. The kitchen was mostly original with the exception of the range and hood, which were recent upgrades. The layout worked fine for them, but capturing more storage and modernizing were priorities.
The first thing we did was to remove the top 1/2 of two of the walls to gain visual space. Next, we expanded the cabinetry to fill the unused table space in the kitchen. Since the space is now open, both the living and dining rooms are close enough for comfortable conversation. White painted cabinetry helped to further expand the visual size of the new space. The herringbone layout of the tile floor avoided conflict with the laminate floor in the living room. Quartz countertops, a full height tile splash, LED under-cabinet lighting, and concealed angled plug strips add clean, bright, bullet-proof, and stylish elements to complete the space in a soft, elegant, & timeless manner.
Photo by: Warren Smith, CMKBD, CAPS

 Artistic Contracting Inc.
Mid-sized elegant master gray tile and marble tile marble floor and white floor corner shower photo in New York with raised-panel cabinets, white cabinets, an undermount tub, a two-piece toilet, gray walls, an undermount sink, marble countertops and a hinged shower door

 KMSalter Design
Cameron St. Photography
Inspiration for a mid-sized 1960s underground light wood floor basement remodel in Toronto with gray walls, a standard fireplace and a stone fireplace
Inspiration for a mid-sized 1960s underground light wood floor basement remodel in Toronto with gray walls, a standard fireplace and a stone fireplace
Find the right local pro for your project

 RW Stone & Tile
FOSSIL SHELL:
FRENCH PATTERN x 1.25''
24"x 24"
16"x 24"
Check On Pricing & Availability
Also Available In:
Patio Tiles
Coping
Treads
Split Face Mosaics
Ledger Panels & Corners
Tumbled Tile Mosaics
We Offer:
Quality Products & Service
Samples Upon Request
Pictures Of Current Inventory
Large Project Discount Pricing
References
Ship To The Mid South Region
Job Site & B2B Deliveries
For Quote Or More Info
Contact:
russ_rwstone@yahoo.com
PH: 901-643-7040
Thanks:
Russ W.
 Peacefield Custom Homes
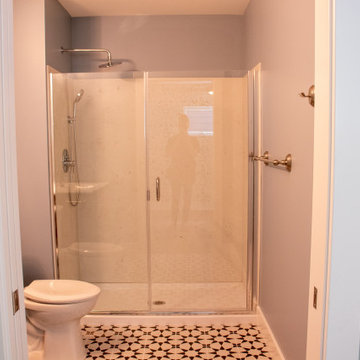
Example of a mid-sized minimalist kids' ceramic tile, multicolored floor and single-sink doorless shower design in Grand Rapids with a two-piece toilet, gray walls, a hinged shower door and a floating vanity

 Show-Case Shutters
Our expert installer adding elegant privacy to this bathroom in Roanoke County, Virginia. This client wanted a bathroom window covered that would allow versatility in regards to lighting and privacy. This four panel project features a split tilt rod allowing for said versatility. DG Tate
 Peacefield Custom Homes
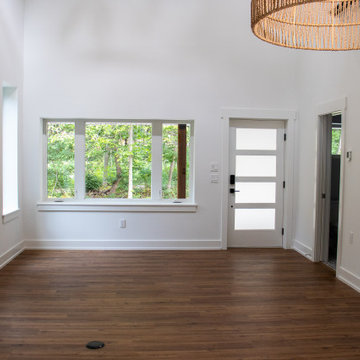
Example of a mid-sized minimalist formal and open concept laminate floor, brown floor and vaulted ceiling living room design in Grand Rapids with white walls and no fireplace

Sponsored
Fredericksburg, OH

High Point Cabinets
Columbus' Experienced Custom Cabinet Builder | 4x Best of Houzz Winner
 Peacefield Custom Homes
Inspiration for a mid-sized modern formal and open concept laminate floor, brown floor and vaulted ceiling living room remodel in Grand Rapids with white walls and no fireplace

 Legacy Builders Group
Large transitional vinyl floor and brown floor sunroom photo in Cincinnati with a standard ceiling
 Forward Design Build Remodel
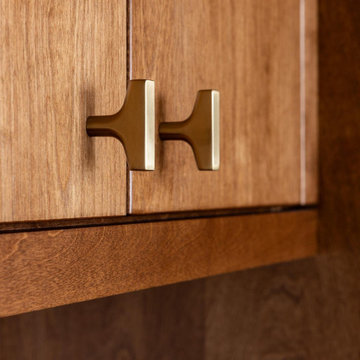
A scattered kitchen with a fridge in the way became a calm, open hub without moving a single wall. We replaced the split, uneven counters with one continuous counter line, which opened the room without removing any walls.
 Peacefield Custom Homes
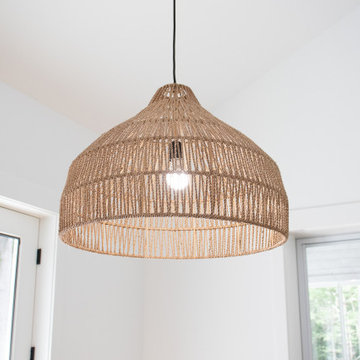
Kitchen/dining room combo - mid-sized modern laminate floor, brown floor and vaulted ceiling kitchen/dining room combo idea in Grand Rapids with white walls
 Legacy Builders Group
Large transitional vinyl floor and brown floor sunroom photo in Cincinnati with a two-sided fireplace and a standard ceiling
 Peacefield Custom Homes
Eat-in kitchen - mid-sized modern l-shaped laminate floor and brown floor eat-in kitchen idea in Grand Rapids with an undermount sink, recessed-panel cabinets, blue cabinets, quartzite countertops, gray backsplash, ceramic backsplash, stainless steel appliances, a peninsula and white countertops

Sponsored
Columbus, OH

Hope Restoration & General Contracting
Columbus Design-Build, Kitchen & Bath Remodeling, Historic Renovations
 Peacefield Custom Homes
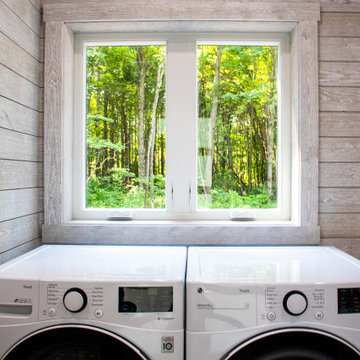
Utility room - mid-sized modern galley laminate floor, brown floor and shiplap wall utility room idea in Grand Rapids with gray walls and a side-by-side washer/dryer

 Crafted Custom Homes + Renovations
This home is a typical suburban home in a planned community in Katy, Texas (outside of Houston). We took the existing pre-fab builder-grade stained cabinets and refaced them with poplar raised panel doors and drawer fronts. We extended the island and added the spindles. We added decorative feet to the cabinet bases. We installed custom panels on the new Jenn-Air appliances. We added decorative corbels under the bar and in the butler's pantry. The cabinets were painted with a base color of Sherwin Williams Macadamia (SW 6142) and then glazed with Van Dyke Brown (SW 70471). A clear sealer coat was then applied. The island was painted Storm Cloud (SW 6249) and then faux-finished with the same technique. The backsplash tile is from Arizona Tile and is called San Mateo Split Face.
 Plan Architecture
Dan D'Agostino, AIA
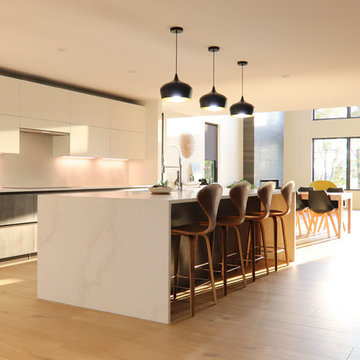
Located in Montclair, coined Manhattan’s sixth borough, is a commuter town with progressive ideals. This modern renovation and addition to a 1960’s split level home is a statement of architecture consistent with the modern undertone to the city’s new development. A recessed minimal entry, through a six-foot pivot door, leads you to a light filled open plan Kitchen, Dining Room and Living Room marked abstract compositions of wall and window. The indoors are extended to the outdoor by way of a 13 foot sliding Nana wall. Minimalistically appointed, natural light is the main focus of this renovation.
Our client valued the notion of a fresh home that with statement architecture. Zoning regulations presented an additional layer of complexity. Split level homes are typically the hardest to work one, we were able make several large modifications such as a widened stair, alignments between floors and a lofted 2 story Living Room tie the new to old.

Sponsored
Fredericksburg, OH
High Point Cabinets
Columbus' Experienced Custom Cabinet Builder | 4x Best of Houzz Winner
 Peacefield Custom Homes
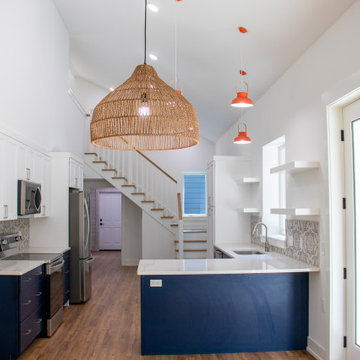
Example of a mid-sized minimalist l-shaped eat-in kitchen design in Grand Rapids with a peninsula
 Peacefield Custom Homes
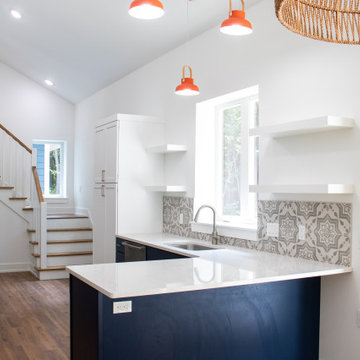
Inspiration for a mid-sized modern l-shaped laminate floor and brown floor eat-in kitchen remodel in Grand Rapids with an undermount sink, recessed-panel cabinets, blue cabinets, quartzite countertops, gray backsplash, ceramic backsplash, stainless steel appliances, a peninsula and white countertops
 Peacefield Custom Homes
Example of a large minimalist guest laminate floor and brown floor bedroom design in Grand Rapids with green walls
171