
Search results for "Split paneling" in Home Design Ideas
 Plan Architecture
Dan D'Agostino, AIA
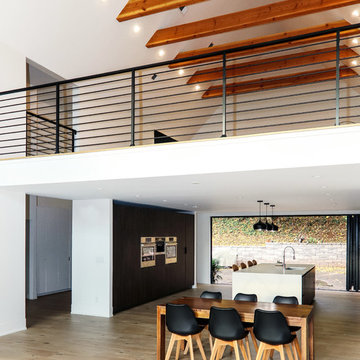
Located in Montclair, coined Manhattan’s sixth borough, is a commuter town with progressive ideals. This modern renovation and addition to a 1960’s split level home is a statement of architecture consistent with the modern undertone to the city’s new development. A recessed minimal entry, through a six-foot pivot door, leads you to a light filled open plan Kitchen, Dining Room and Living Room marked abstract compositions of wall and window. The indoors are extended to the outdoor by way of a 13 foot sliding Nana wall. Minimalistically appointed, natural light is the main focus of this renovation.
Our client valued the notion of a fresh home that with statement architecture. Zoning regulations presented an additional layer of complexity. Split level homes are typically the hardest to work one, we were able make several large modifications such as a widened stair, alignments between floors and a lofted 2 story Living Room tie the new to old.

 Frontier Craftsmen
Maple cabinetry with full over-lay doors and drawer fronts, finished in a light tone and topped with Cambria Suusex quartz counter tops, gives this kitchen a clean, simple look. Oil rubbed bronze bar pulls and knobs provide an appealing accent. The light green full height subway tile back splash completes the clean look of the room while preserving a warm, inviting feel.


Find the right local pro for your project
 Plan Architecture
Dan D'Agostino, AIA
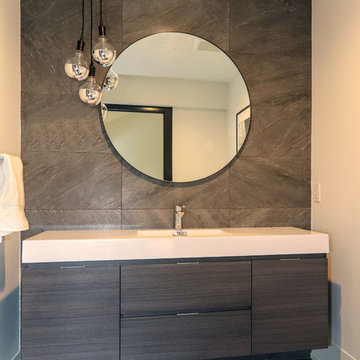
Located in Montclair, coined Manhattan’s sixth borough, is a commuter town with progressive ideals. This modern renovation and addition to a 1960’s split level home is a statement of architecture consistent with the modern undertone to the city’s new development. A recessed minimal entry, through a six-foot pivot door, leads you to a light filled open plan Kitchen, Dining Room and Living Room marked abstract compositions of wall and window. The indoors are extended to the outdoor by way of a 13 foot sliding Nana wall. Minimalistically appointed, natural light is the main focus of this renovation.
Our client valued the notion of a fresh home that with statement architecture. Zoning regulations presented an additional layer of complexity. Split level homes are typically the hardest to work one, we were able make several large modifications such as a widened stair, alignments between floors and a lofted 2 story Living Room tie the new to old.

 Lanefab Design/Build
photo: Colin Perry
Inspiration for a mid-sized industrial gray two-story metal house exterior remodel in Vancouver with a shed roof and a metal roof
Inspiration for a mid-sized industrial gray two-story metal house exterior remodel in Vancouver with a shed roof and a metal roof

 Medallion Cabinetry
Understated clean lines come together with rustic accents inspired by historic rural homes. Using simple Middleton flat panel doors throughout allows the three finishes to take center stage.
Shiplap is a key element of Farmhouse styling—add texture and detail to your design with a shiplap panel, now available in strips as well as prearranged panels for hoods, bookcases, end panels and more.
Enhance a center island with a geometric x-end. Paired with shiplap, it adds to a classic Farmhouse look.
Middleton full overlay door in Classic Safari and Eucalyptus Classic paint.
https://www.medallioncabinetry.com/product/fresh-farmhouse

 Gregory Thomas Residential Architecture
Kitchen
Stacked double oven with warming drawer to the left of the cooktop. The translucent glass pocket door leads to a walk-in pantry, which also contains a countertop microwave oven.
oak trim; new oak floors; Sub Zero refrigerator; Wolf range & hood; 3cm Brazilian Black granite counters with thumbnail edge detail; 3cm Verde Pavoa granite island with thumbnail edge; lower cabinets painted Seattle Mist by Benjamin Moore; upper cabinets painted Swiss Coffee by Benjamine Moore; island painted Dark Pewter by Benjamin Moore; 6" x 13" rhomboid glazed ceramic tile at backsplash by Walker Zanger.
Construction by CG&S Design-Build.
Photography by Tre Dunham, Fine focus Photography

Sponsored
Columbus, OH

Hope Restoration & General Contracting
Columbus Design-Build, Kitchen & Bath Remodeling, Historic Renovations

 KMSalter Design
Cameron St. Photography
Open concept kitchen - small mid-century modern l-shaped light wood floor open concept kitchen idea in Toronto with a farmhouse sink, recessed-panel cabinets, white cabinets, solid surface countertops, white backsplash, subway tile backsplash, stainless steel appliances and an island
Open concept kitchen - small mid-century modern l-shaped light wood floor open concept kitchen idea in Toronto with a farmhouse sink, recessed-panel cabinets, white cabinets, solid surface countertops, white backsplash, subway tile backsplash, stainless steel appliances and an island

 Craftsmanship By John
• Custom banquette and table with marble top and brass edging
• Custom fabricated brushed nickel and brass pulls
• Custom full-overlay cabinets, with hand-inlaid brushed nickel and brass designs
• Seamless Terrazzo countertops
• Walnut trim - split faced marble on cove-lit soffits
• Imported glass subway tile lines with multicolored glass tile inlay that matches sink wall backsplash framed in brass
• Brass molding around kitchen window
• Large pantry area with lighted appliance cabinet
• Custom cabinet panels to accommodate triple door commercial refrigerator

 DZN Partners
Mid-sized trendy u-shaped medium tone wood floor eat-in kitchen photo in San Diego with a drop-in sink, raised-panel cabinets, medium tone wood cabinets, granite countertops, beige backsplash, ceramic backsplash, stainless steel appliances and an island


 Peacefield Custom Homes
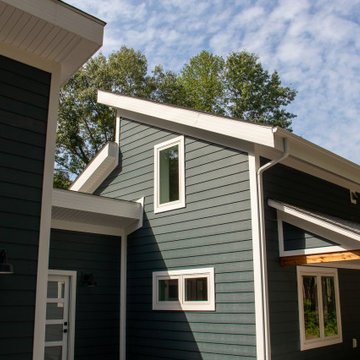
Mid-sized minimalist blue split-level vinyl and clapboard house exterior photo in Grand Rapids with a shed roof, a shingle roof and a black roof
 Peacefield Custom Homes
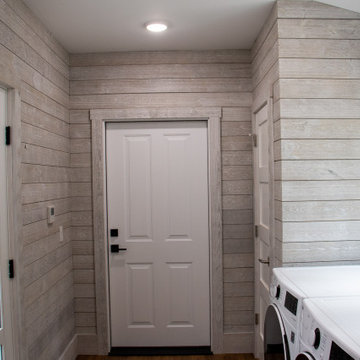
Utility room - mid-sized modern galley laminate floor, brown floor and shiplap wall utility room idea in Grand Rapids with gray walls and a side-by-side washer/dryer



 Root Architecture
Example of a large danish open concept light wood floor and brown floor living room library design in Austin with white walls, no fireplace and no tv

 Bowood Homes
This elegant and spacious custom kitchen has all the bells and whistles including professional quality appliances and plumbing fixtures, a large walk-in pantry, two islands to provide ample room for multiple cooks, a lowered counter for pastry making and a built-in television at the eating bar.
 Frontier Craftsmen
The 36" stainless steel range, the back splash with shelf, and the vent hood are key focal points in this kitchen. The height of the tall upper cabinets is softened with glass doors on the small upper sections. Large, 2-piece crown molding finishes off the transition from cabinets to ceiling.
 Peacefield Custom Homes
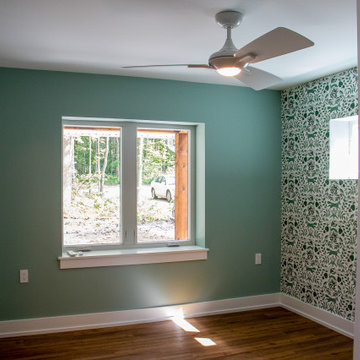
Example of a large minimalist guest laminate floor, green floor and wallpaper bedroom design in Grand Rapids with green walls

 Peacefield Custom Homes
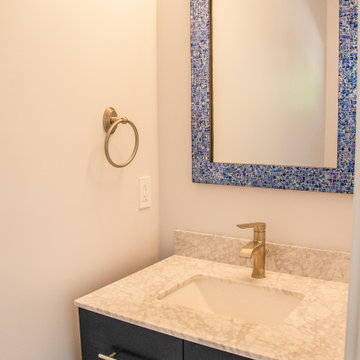
Small minimalist 3/4 ceramic tile, multicolored floor and single-sink bathroom photo in Grand Rapids with flat-panel cabinets, blue cabinets, a two-piece toilet, an undermount sink, quartzite countertops, gray countertops and a floating vanity

 The Renowned Group
Accent wall - Daltile - MASSA BIANCO SPLIT FACE 6×24
Bathtub- Houzz
Photo Credits: Bither Braun Studios - https://www.bitherbraunstudios.com/
 Peacefield Custom Homes
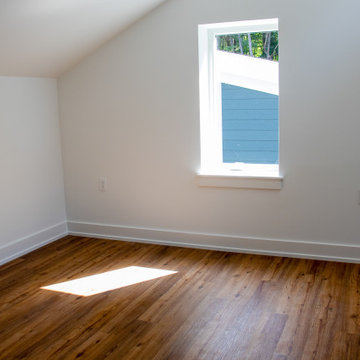
Bedroom - mid-sized modern loft-style laminate floor and brown floor bedroom idea in Grand Rapids with white walls
168