
Search results for "Split paneling" in Home Design Ideas

 Pioneer Millworks
Aggressively burning the surface layer of our sustainably harvested Larch, we then wire-brush each plank multiple times to remove the soft char and expose the contrasting grain below. This heavily textured and visually dynamic surface can be left unfinished as shown here in Undressed | 2.

 WGH Woodworking
Long thick mesquite is rare so a 9' tall solid mesquite door is special. Constructed using all wide boards the door looks deceptively simple.
Inspiration for a large timeless porcelain tile front door remodel in Phoenix with beige walls and a medium wood front door
Inspiration for a large timeless porcelain tile front door remodel in Phoenix with beige walls and a medium wood front door

 Scott Landon – Modern Antique Store
Inspiration for a mid-sized rustic hallway remodel in Vancouver with gray walls
Find the right local pro for your project
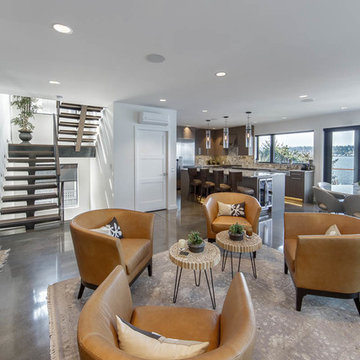
 H2D Architecture + Design
This open-plan great room connects the kitchen and dining areas with a relaxed sitting space, creating a seamless hub for gathering and entertaining. Polished concrete floors, open-tread stairs, and a large door to the deck bring in natural light while framing beautiful views of the lake.
+ Architecture: H2D Architecture + Design
+ Interior Design: H2D Architecture + Design
www.h2darchitects.com
+ Built by: Carlisle Classic Homes
+ Photography: Christopher Nelson Photography


 Cameo Kitchens, Inc.
Features: Two Cabinet Colors; Double Panel Doors; Custom Wood Hood; Tall Cabinet with Double Entry; Tall Cabinets with Glass Shelves and Clear Seedy Spectrum Glass Doors Above; Island with Seating for Four and Beadboard; Wall Cabinet with Microwave, Split Doors, and Open Shelves; Furniture Toe Kicks Type “G”
Kitchen Perimeter: Honey Brook Custom Cabinets in Maple Wood with Seapearl Paint & Glaze; Voyager Full Overlay Door Style with C-2 Lip
Island and Bookcase Cabinets: Honey Brook Custom Cabinets in Cherry Wood with a Foxfire Stain and a Black Glaze; Voyager Full Overlay Door Style with C-2 Lip
Countertops: 3cm Ice Brown Granite with Double Pencil Round Edge
Photographs by Kelly Keul Duer

 Bridgemont Properties Inc.
Example of a mid-sized transitional l-shaped medium tone wood floor and brown floor open concept kitchen design in Toronto with an undermount sink, recessed-panel cabinets, white cabinets, quartz countertops, white backsplash, matchstick tile backsplash, stainless steel appliances, an island and multicolored countertops

Sponsored
Fredericksburg, OH

High Point Cabinets
Columbus' Experienced Custom Cabinet Builder | 4x Best of Houzz Winner

 Munday Hardwoods, Inc.
This is a beautiful white oak floor in a random width of 3", 4" and 5". This rustic floor shows the natural characteristics of white oak including pin knots, mineral streaks and natures variation of color.

 Design Build Duluth
Large mountain style u-shaped light wood floor and brown floor eat-in kitchen photo with a double-bowl sink, raised-panel cabinets, medium tone wood cabinets, an island, granite countertops, multicolored backsplash, stone tile backsplash and stainless steel appliances

 User
Example of a mid-sized trendy l-shaped vinyl floor eat-in kitchen design in San Diego with flat-panel cabinets, white cabinets, solid surface countertops, white backsplash, stainless steel appliances and an island

 Artisan Custom Closets
This organized custom pantry utilizes every inch of available space with continuous corner shelves on both sides and drawers in between to maximize storage. The open shelf above the drawers is the perfect place to place items after shopping while you sort and store them away. Pullout baskets and scoop front drawers with 100% extension runners ensure that all items are easy to access. 100% extension runners are a standard at Artisan Custom Closets.
 Arden Bond
our rough sawn door is our newest design, this is for the rustic lover!
Inspiration for a rustic kitchen remodel in Calgary
Inspiration for a rustic kitchen remodel in Calgary

 Lowe's of Conway, Arkansas
Photos by Daniel Clardy
Mid-sized transitional l-shaped dark wood floor eat-in kitchen photo in Little Rock with a farmhouse sink, raised-panel cabinets, beige cabinets, granite countertops, brown backsplash, glass tile backsplash, stainless steel appliances and no island
Mid-sized transitional l-shaped dark wood floor eat-in kitchen photo in Little Rock with a farmhouse sink, raised-panel cabinets, beige cabinets, granite countertops, brown backsplash, glass tile backsplash, stainless steel appliances and no island

Sponsored
Westerville, OH

Custom Home Works
Franklin County's Award-Winning Design, Build and Remodeling Expert

 Jones Construction Company
Large trendy single-wall light wood floor eat-in kitchen photo with flat-panel cabinets, gray cabinets, two islands, an undermount sink, solid surface countertops and stainless steel appliances

 Precision Garage Door of Akron
Photo of a large traditional full sun front yard gravel driveway in Cleveland.

 Abbot Hill Cabinetry, LLC
Inspiration for a large modern single-wall medium tone wood floor and brown floor eat-in kitchen remodel in Miami with flat-panel cabinets, white cabinets, solid surface countertops, paneled appliances and two islands

 Barrow Building Group
Freestanding bathtub - mid-sized traditional master gray tile and marble tile light wood floor and beige floor freestanding bathtub idea in Charleston with recessed-panel cabinets, white cabinets, white walls, an undermount sink, marble countertops and a hinged shower door


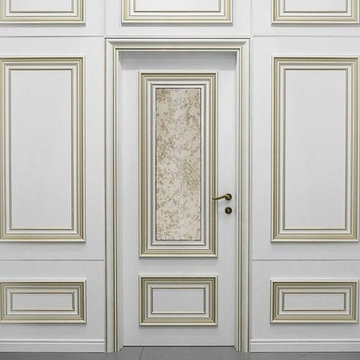
 United Porte Inc
Constant thorough search aimed to meet consumers’ needs has led to the creation of PRIMA collection. Modern city, modern people, elegant and exquisite air make a perfect place for rest and communication.

 918 Interiors, LLC
Sarah Baker Photo
Open concept kitchen - small contemporary l-shaped open concept kitchen idea with an undermount sink, flat-panel cabinets, gray cabinets, granite countertops, metallic backsplash, mosaic tile backsplash, stainless steel appliances and an island
Open concept kitchen - small contemporary l-shaped open concept kitchen idea with an undermount sink, flat-panel cabinets, gray cabinets, granite countertops, metallic backsplash, mosaic tile backsplash, stainless steel appliances and an island

 ACP EXPRESS™
Aluminum composite panel application ideas
Example of an urban metal exterior home design in New York
Example of an urban metal exterior home design in New York
241