
Search results for "Split paneling" in Home Design Ideas

 Creative Design Cabinetry
Maple recessed panel doors with Tricorn Black conversion varnish finish.
Delicatus Extra granite countertops with a standard edge.
Rev-A-Shelf double 35 quart pull-out trash,

 Alexander Otis collection Llc.
Example of a large trendy galley porcelain tile and white floor eat-in kitchen design in Dallas with flat-panel cabinets, dark wood cabinets, marble countertops, blue backsplash, matchstick tile backsplash, a peninsula, an undermount sink and stainless steel appliances

 Jamie House Design
Interior Design by Jamie House Design.
Home builder: P&G Homes
Mid-sized arts and crafts master white tile and ceramic tile medium tone wood floor corner shower photo in Denver with an undermount sink, shaker cabinets, white cabinets, granite countertops, a two-piece toilet and white walls
Mid-sized arts and crafts master white tile and ceramic tile medium tone wood floor corner shower photo in Denver with an undermount sink, shaker cabinets, white cabinets, granite countertops, a two-piece toilet and white walls
Find the right local pro for your project

 WMDesign
Matt Cowan
Trendy eat-in kitchen photo in DC Metro with flat-panel cabinets, red cabinets, stainless steel countertops and stainless steel appliances
Trendy eat-in kitchen photo in DC Metro with flat-panel cabinets, red cabinets, stainless steel countertops and stainless steel appliances


 Wakely and Company Limited
The granite north arrow set into the hardwood flooring makes a bold statement in this turret reading room. Photo by Split Second Photography
Family room - rustic family room idea in Toronto
Family room - rustic family room idea in Toronto

 California Window Fashions
On these family room windows we did a 3 1/2" hidden tilt custom plantation shutter. We did these as two panels so our client could easily open the shutters to get to the window. The arched top panels followed the arch of the window for a built in look. We split these so the top could be opened separate from the bottom for more versatility.

Sponsored
Columbus, OH

Hope Restoration & General Contracting
Columbus Design-Build, Kitchen & Bath Remodeling, Historic Renovations

 ODS Architecture
New game room is a sophisticated man cave with Caldera split face stone wall, high Fleetwood windows, Italian pool table and Heppner Hardwoods engineered white oak floor.
The existing fireplace was re-purposed with new distressed steel surround salvaged from old rusted piers.

 Shore & Country Kitchens
Contemporary craftsman style kitchen in a mix of styles and colors. Perimeter cabinetry is Alpine White on a shaker door style with matching paneled drawers and split horizontal and vertical paneled doors on either side of the hood as a decorative element. Perimeter counters are Honed Absolute Black granite. Island features African Pearl Quartzite counters and stained maple inset door cabinetry with custom Arts & Crafts-style decorative posts and custom "dentil" moulding details under the countertop edge. The homeowners had a very unique vision for this project and the end result is stunning. Every detail - from the color of the floors to the light fixtures to the antique throw rugs - combine to finish off a truly special space. Designed by Jim & Erin Cummings for Shore & Country Kitchens.

 Allison Landers
Farm Kid Studios
Inspiration for a contemporary blue three-story exterior home remodel in Minneapolis
Inspiration for a contemporary blue three-story exterior home remodel in Minneapolis
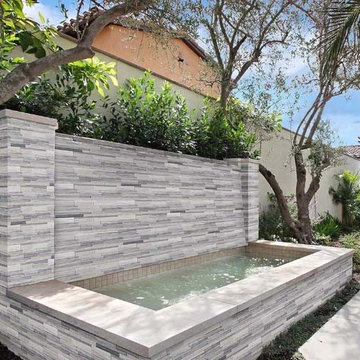
 MSI
Alaska Gray Multi Finish Stacked Stone panels feature natural white and gray veins creating a sophisticated and refined look. The mixture of split face, and honed finishes bring the character of these beautiful natural stones together beautifully. Create stunning interior or exterior spaces by using for accent walls, fireplace surrounds, backsplashes, and to clad architectural features.

 Ryan Hughes Design
This Ryan Hughes Design Build screened pool with baja shelf and square infinity spa allow for all-weather enjoyment. Colorado Travertine tile in soothing elegant tones wraps around the pool and spa and encases tropical plantings.

 BBA Architects
©Nathan Kirkman 2013
Example of a trendy dining room design in Chicago with white walls
Example of a trendy dining room design in Chicago with white walls



 ComfortUp
POLYMERIC AIR FILTERS | Two-piece removable polymeric air filters easily slide in and out from the front of the indoor unit and are interchangeable. The front panel does not need to be removed to access or change the filters. The filters are washable and permanent.

 LGA Studios
Exquisite views are the focal point of every room, and the expansive great room features a 22-foot sliding NanaWall that opens up to the outdoor living space.
David Lauer Photography
 MSI
Layer on the texture for a high-style look! Stacked natural stone ledger panels and split face mosaics bring tactile and architectural details to walls you’ll love. Create a statement look by transforming an ordinary wall into a stunning feature wall with one of these beauties.
 WMDesign
Matt Cowan
Trendy eat-in kitchen photo in DC Metro with flat-panel cabinets, red cabinets, stainless steel countertops and stainless steel appliances
Trendy eat-in kitchen photo in DC Metro with flat-panel cabinets, red cabinets, stainless steel countertops and stainless steel appliances

 WMDesign
Matt Cowan
Trendy eat-in kitchen photo in DC Metro with flat-panel cabinets, red cabinets, stainless steel countertops and stainless steel appliances
Trendy eat-in kitchen photo in DC Metro with flat-panel cabinets, red cabinets, stainless steel countertops and stainless steel appliances
 WMDesign
Matt Cowan
Example of a trendy eat-in kitchen design in DC Metro with flat-panel cabinets, red cabinets, stainless steel countertops and stainless steel appliances
Example of a trendy eat-in kitchen design in DC Metro with flat-panel cabinets, red cabinets, stainless steel countertops and stainless steel appliances

 TVL Creative Ltd.
This project was not only full of many bathrooms but also many different aesthetics. The goals were fourfold, create a new master suite, update the basement bath, add a new powder bath and my favorite, make them all completely different aesthetics.
Primary Bath-This was originally a small 60SF full bath sandwiched in between closets and walls of built-in cabinetry that blossomed into a 130SF, five-piece primary suite. This room was to be focused on a transitional aesthetic that would be adorned with Calcutta gold marble, gold fixtures and matte black geometric tile arrangements.
Powder Bath-A new addition to the home leans more on the traditional side of the transitional movement using moody blues and greens accented with brass. A fun play was the asymmetry of the 3-light sconce brings the aesthetic more to the modern side of transitional. My favorite element in the space, however, is the green, pink black and white deco tile on the floor whose colors are reflected in the details of the Australian wallpaper.
Hall Bath-Looking to touch on the home's 70's roots, we went for a mid-mod fresh update. Black Calcutta floors, linear-stacked porcelain tile, mixed woods and strong black and white accents. The green tile may be the star but the matte white ribbed tiles in the shower and behind the vanity are the true unsung heroes.
90