
Search results for "Split paneling" in Home Design Ideas

 Cerise Design Services
Spacious kitchen features inset cabinetry doors with a single flat panel. SW-7570 Egret White enamel on the perimeter and custom mix walnut on cherry island. Normandy granite throughout. Back splash features a 4x4 straight lay topped with a chair rail and filled with the 4x4 at a diagonal. Stove inset has the same travertine in a 1x2 split face. Floor is an engineered hardwood by Mannington from the Maison Collection: Bastille Walnut Tawny

 Cruz Interiors Inc.
Mid-sized transitional single-wall white floor laundry room photo in Tampa with white walls and a side-by-side washer/dryer

 B Brooke Interiors
This 1970's home had a detached and closed off kitchen; a new pass through between the kitchen and dining room allows natural light to flood the kitchen and allows for easier food service to the dining room.
Find the right local pro for your project

 De Mattei Construction
The polished stone floor, sleek wood paneling and rough hewn entry wall are a juxtaposition of textures.
Example of a large trendy travertine floor front door design in San Francisco with beige walls and a medium wood front door
Example of a large trendy travertine floor front door design in San Francisco with beige walls and a medium wood front door

 Aha! Interiors
Kitchen After
Inspiration for a 1960s porcelain tile kitchen remodel in Toronto with an undermount sink, flat-panel cabinets, medium tone wood cabinets, granite countertops, ceramic backsplash and stainless steel appliances
Inspiration for a 1960s porcelain tile kitchen remodel in Toronto with an undermount sink, flat-panel cabinets, medium tone wood cabinets, granite countertops, ceramic backsplash and stainless steel appliances

 Kati Curtis Design
Example of a large transitional u-shaped light wood floor and brown floor eat-in kitchen design in New York with a farmhouse sink, shaker cabinets, quartz countertops, beige backsplash, mosaic tile backsplash, stainless steel appliances and two islands

Example of a mid-sized classic u-shaped medium tone wood floor open concept kitchen design in San Francisco with a drop-in sink, shaker cabinets, white cabinets, quartz countertops, beige backsplash, stainless steel appliances and a peninsula

Sponsored
Columbus, OH

Hope Restoration & General Contracting
Columbus Design-Build, Kitchen & Bath Remodeling, Historic Renovations

 Timberwolf Designs
Freestanding bathtub - mid-sized traditional master white tile and stone slab slate floor freestanding bathtub idea in Orange County with recessed-panel cabinets, white cabinets, blue walls, an undermount sink, marble countertops and a hinged shower door

 Berneche2 Architecture PC
Kitchen island, view to lake.
PGP Creative Photography
Example of a large trendy single-wall medium tone wood floor eat-in kitchen design in Chicago with an undermount sink, recessed-panel cabinets, white cabinets, marble countertops, brown backsplash, mosaic tile backsplash, paneled appliances and an island
Example of a large trendy single-wall medium tone wood floor eat-in kitchen design in Chicago with an undermount sink, recessed-panel cabinets, white cabinets, marble countertops, brown backsplash, mosaic tile backsplash, paneled appliances and an island

 Patrick A. Finn, Ltd
In this classic Arlington Heights split-level home, creating a fluid transition between the newly remodeled kitchen and the lower-level den was a top priority.
We achieved a seamless stylistic flow by rebuilding the staircase with meticulous attention to detail. The rich, custom stain on the hardwood treads perfectly mirrors the kitchen flooring, while the crisp white risers, square balusters, and newel post flawlessly tie into the custom beadboard wall paneling.
This project beautifully demonstrates how custom millwork and intentional carpentry can bridge two separate levels into one cohesive, transitional design.
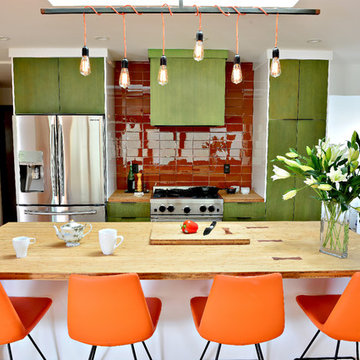
 Jenny Baines, Jennifer Baines Interiors
Chris Hurtt
Inspiration for a 1960s home design remodel in Portland
Inspiration for a 1960s home design remodel in Portland

 Budget Blinds
Custom drapery panels with matching roman shade and valance provide textural interest drawing all eyes up.
Example of a classic living room design in Orange County
Example of a classic living room design in Orange County

 WMDesign
Matt Cowan
Inspiration for a contemporary eat-in kitchen remodel in DC Metro with flat-panel cabinets, red cabinets, stainless steel countertops and stainless steel appliances
Inspiration for a contemporary eat-in kitchen remodel in DC Metro with flat-panel cabinets, red cabinets, stainless steel countertops and stainless steel appliances

Sponsored
Plain City, OH

The Creative Kitchen Company
Columbus Area Kitchen Remodeling and Refacing Professional

 Nathan Taylor for Obelisk Home
Minimalist master white tile and stone tile freestanding bathtub photo with flat-panel cabinets, white cabinets and quartzite countertops


 Groel Contracting LLC
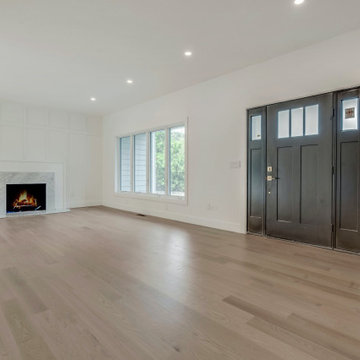
The board and batten trim around the fireplace was a nod to tie the exterior and interior in together. Wider plank floors and taller ceilings make this clean style allow the furniture to accent.
 Aha! Interiors
Kitchen After
1960s porcelain tile kitchen photo in Toronto with an undermount sink, flat-panel cabinets, medium tone wood cabinets, granite countertops, ceramic backsplash and stainless steel appliances
1960s porcelain tile kitchen photo in Toronto with an undermount sink, flat-panel cabinets, medium tone wood cabinets, granite countertops, ceramic backsplash and stainless steel appliances



 Gardner Architects LLC
Photography by Jim Tetro
This house, built in the 1960s, sits southfacing on a terrific wooded lot in Bethesda, Maryland.
The owners desire a whole-house renovation which would improve the general building fabric and systems, and extend the sense of living out of doors in all seasons.
The original sixties-modern character is preserved and the renovation extends the design forward into a contemporary, modern approach. Connections to and through the site are enhanced through the creation of new larger window and door openings.
Screened porches and decks perch above the sloped and wooded site. The new kitchen and bathrooms allow for opportunities to feel out-of -doors while preparing, cooking, dining, and bathing.
Smart passive strategies guide the environmental choices for this project, including envelope improvements, updated mechanical systems, and on-site stormwater management.

 Kepler Design
Jan Kepler Designer,
Cabinetry by Plato Woodwork,
Contractor: Mountain Pacific Builders,
Counters: Pyramid MTM,
Photography: Elliott Johnson
Inspiration for a large timeless l-shaped beige floor kitchen remodel in San Luis Obispo with an undermount sink, raised-panel cabinets, white cabinets, beige backsplash, stainless steel appliances, granite countertops and an island
Inspiration for a large timeless l-shaped beige floor kitchen remodel in San Luis Obispo with an undermount sink, raised-panel cabinets, white cabinets, beige backsplash, stainless steel appliances, granite countertops and an island

 MODEL DESIGN INC.
Updated kitchen features split face limestone backsplash, stone/plaster hood, arched doorways, and exposed wood beams.
Open concept kitchen - large mediterranean galley limestone floor, beige floor and exposed beam open concept kitchen idea in Los Angeles with an undermount sink, recessed-panel cabinets, dark wood cabinets, solid surface countertops, beige backsplash, limestone backsplash, paneled appliances, an island and beige countertops
Open concept kitchen - large mediterranean galley limestone floor, beige floor and exposed beam open concept kitchen idea in Los Angeles with an undermount sink, recessed-panel cabinets, dark wood cabinets, solid surface countertops, beige backsplash, limestone backsplash, paneled appliances, an island and beige countertops
94