
Search results for "Split paneling" in Home Design Ideas

 Potomac Valley Builders
Ron Blunt Photography
Inspiration for a timeless single front door remodel in DC Metro with white walls and a black front door
Inspiration for a timeless single front door remodel in DC Metro with white walls and a black front door
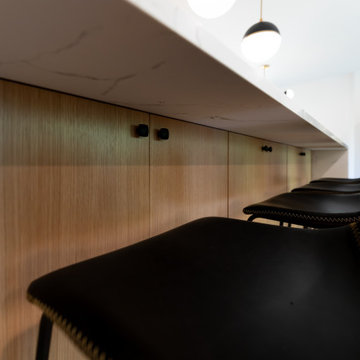
 Xpand Inc. | Homes of Xcellence
Split level perfection in Minnetonka! Xpand opened the first floor and constructed this on-point contemporary kitchen. With a mix of natural wood tones and white cabinetry and pops of brushed brass and black, it has become the heart of this updated home. Other features include zellige tile backsplash, custom-built range hood, paneled appliances that disappear from view, hidden storage under the island and a stunning waterfall countertop. Xpand also added wide plank luxury vinyl flooring, a new mudroom, bathrooms, new windows and new siding to give this updated home fresh curb appeal!
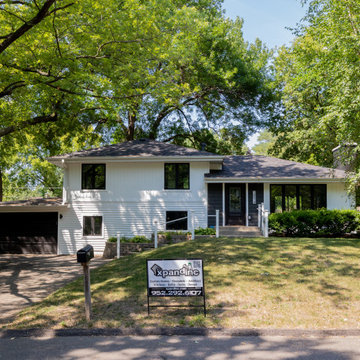 Xpand Inc. | Homes of Xcellence
Split level perfection in Minnetonka! Xpand opened the first floor and constructed this on-point contemporary kitchen. With a mix of natural wood tones and white cabinetry and pops of brushed brass and black, it has become the heart of this updated home. Other features include zellige tile backsplash, custom-built range hood, paneled appliances that disappear from view, hidden storage under the island and a stunning waterfall countertop. Xpand also added wide plank luxury vinyl flooring, a new mudroom, bathrooms, new windows and new siding to give this updated home fresh curb appeal!
Find the right local pro for your project
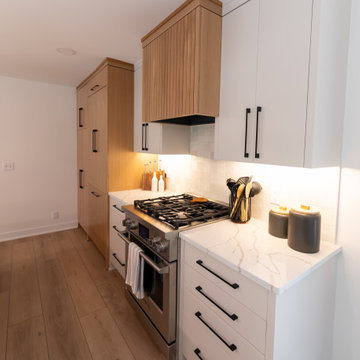 Xpand Inc. | Homes of Xcellence
Split level perfection in Minnetonka! Xpand opened the first floor and constructed this on-point contemporary kitchen. With a mix of natural wood tones and white cabinetry and pops of brushed brass and black, it has become the heart of this updated home. Other features include zellige tile backsplash, custom-built range hood, paneled appliances that disappear from view, hidden storage under the island and a stunning waterfall countertop. Xpand also added wide plank luxury vinyl flooring, a new mudroom, bathrooms, new windows and new siding to give this updated home fresh curb appeal!

 The Cabinet Gallery
Example of a transitional dark wood floor enclosed kitchen design in Salt Lake City with recessed-panel cabinets, white cabinets, white backsplash, subway tile backsplash, stainless steel appliances, an island and white countertops

 WMDesign
Matt Cowan
Inspiration for a contemporary brown tile alcove bathtub remodel in DC Metro with a vessel sink, flat-panel cabinets and light wood cabinets
Inspiration for a contemporary brown tile alcove bathtub remodel in DC Metro with a vessel sink, flat-panel cabinets and light wood cabinets
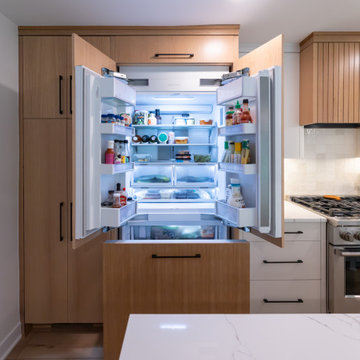 Xpand Inc. | Homes of Xcellence
Split level perfection in Minnetonka! Xpand opened the first floor and constructed this on-point contemporary kitchen. With a mix of natural wood tones and white cabinetry and pops of brushed brass and black, it has become the heart of this updated home. Other features include zellige tile backsplash, custom-built range hood, paneled appliances that disappear from view, hidden storage under the island and a stunning waterfall countertop. Xpand also added wide plank luxury vinyl flooring, a new mudroom, bathrooms, new windows and new siding to give this updated home fresh curb appeal!

Sponsored
Columbus, OH

Hope Restoration & General Contracting
Columbus Design-Build, Kitchen & Bath Remodeling, Historic Renovations

 Chesler Construction, Inc.
Mixture of wood and stone create an organic feel
Trendy wood gable roof photo in San Francisco
Trendy wood gable roof photo in San Francisco
 Xpand Inc. | Homes of Xcellence
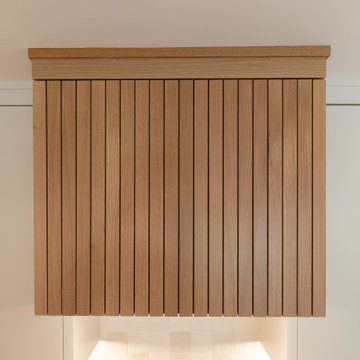
Split level perfection in Minnetonka! Xpand opened the first floor and constructed this on-point contemporary kitchen. With a mix of natural wood tones and white cabinetry and pops of brushed brass and black, it has become the heart of this updated home. Other features include zellige tile backsplash, custom-built range hood, paneled appliances that disappear from view, hidden storage under the island and a stunning waterfall countertop. Xpand also added wide plank luxury vinyl flooring, a new mudroom, bathrooms, new windows and new siding to give this updated home fresh curb appeal!

 Totally Floored Inc.
Huge mountain style u-shaped dark wood floor and brown floor seated home bar photo in Cincinnati with recessed-panel cabinets, medium tone wood cabinets, brown backsplash and stone tile backsplash

 Joseph and Curtis Custom Wine Cellars
Custom seamless glass,stone, wine cellar and tasting room located in Princeton NJ. Arched cut glass entry door with ductless split cooling system and back lit stained glass panel.

 Twilly and Fig
This transitional guest bedroom is unique and fun. The metal bed contrast well with the rustic night stands. Adding color is reflected in the paisley bedding and the purple walls. The use of the off-white of the panels, marble lamps and the juju hat really bring out the other colors.
Michael Hunter Photography

 Just 4 You, LLC
Mike Tuell, PhotoTech
Inspiration for a mid-sized transitional gender-neutral medium tone wood floor bedroom remodel in Louisville with green cabinets and recessed-panel cabinets
Inspiration for a mid-sized transitional gender-neutral medium tone wood floor bedroom remodel in Louisville with green cabinets and recessed-panel cabinets



 Homeline Architecture
Richard Leo Johnson/Atlantic Archives, Inc.
Living room - traditional living room idea in Atlanta with a standard fireplace
Living room - traditional living room idea in Atlanta with a standard fireplace

 Lisle Architecture & Design
Inspiration for a large coastal gray three-story wood gable roof remodel in Wilmington
 DJK Custom Homes
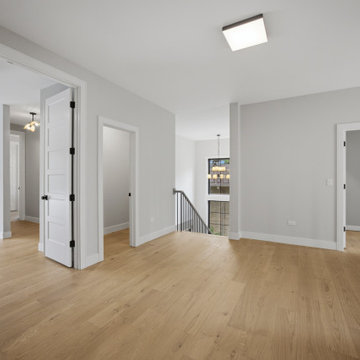
A bright second-floor hallway wraps around the open split staircase, connecting the primary suite, the fourth bedroom, and a hallway closet. Warm white oak flooring flows throughout beneath soft Drift of mist walls and crisp white paneled doors, with black flush-mount lighting overhead. Sightlines carry down the stairwell to a statement pendant and the foyer below, keeping the private quarters open, airy, and full of natural light.



Sponsored
Fredericksburg, OH

High Point Cabinets
Columbus' Experienced Custom Cabinet Builder | 4x Best of Houzz Winner
 MAK Design + Build Inc.
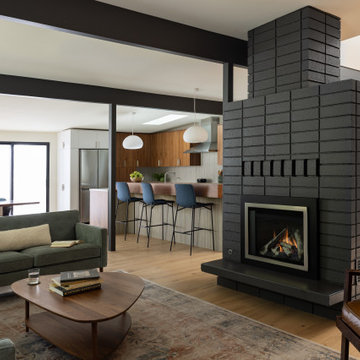
Mid-sized 1950s open concept light wood floor, beige floor and exposed beam living room photo in Sacramento with a two-sided fireplace and a brick fireplace

 KuDa Architectural Photography
Inspiration for an industrial concrete floor family room remodel in Portland

 CHRISTIAN DEAN ARCHITECTURE, LLC
A new modern home in Minneapolis. Large overhangs clad with cedar shelter cedar and stucco siding. Photo by: Chad Holder
Example of a minimalist gray two-story wood exterior home design in Minneapolis
Example of a minimalist gray two-story wood exterior home design in Minneapolis
93