
Search results for "Splitting" in Home Design Ideas
 Space Lab Design Services LLC

Alcove shower - contemporary 3/4 gray tile gray floor, single-sink and vaulted ceiling alcove shower idea in Seattle with flat-panel cabinets, yellow cabinets, an undermount sink, a hinged shower door, white countertops and a floating vanity
 Walker Home Design

A modern style house plan designed by Walker Home Design and built by Ironwood Custom Homes in Utah. This is the Newpark House Plan featuring modern architectural details in the roof angles and windows.
 John Milner Architects, Inc.
Don Pearse Photographer
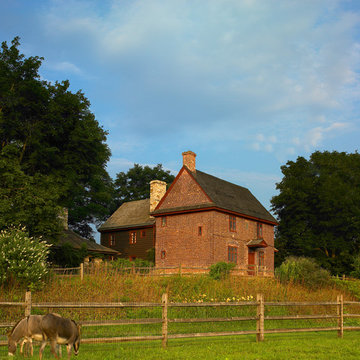
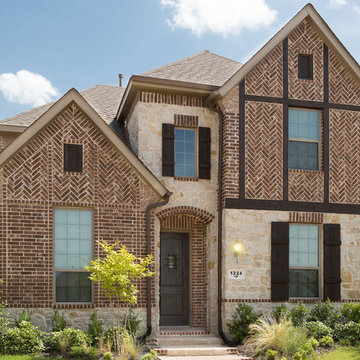
Country red two-story brick exterior home photo in Philadelphia
Country red two-story brick exterior home photo in Philadelphia
Find the right local pro for your project

 Diana L. Frucci ASID
This room is the Media Room in the 2016 Junior League Shophouse. This space is intended for a family meeting space where a multi generation family could gather. The idea is that the kids could be playing video games while their grandparents are relaxing and reading the paper by the fire and their parents could be enjoying a cup of coffee while skimming their emails. This is a shot of the wall mounted tv screen, a ceiling mounted projector is connected to the internet and can stream anything online. Photo by Jared Kuzia.


 WECSELMAN DESIGN
Deborah Wecselman Design, Inc
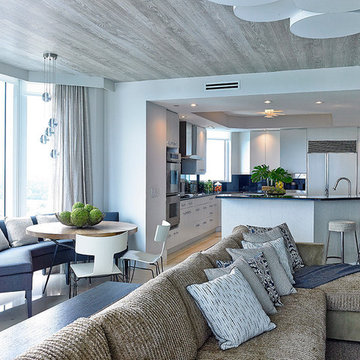
Large trendy l-shaped light wood floor open concept kitchen photo in Miami with flat-panel cabinets, white cabinets, blue backsplash, paneled appliances and an island
Large trendy l-shaped light wood floor open concept kitchen photo in Miami with flat-panel cabinets, white cabinets, blue backsplash, paneled appliances and an island


 Harvest Timber Specialty Products
Jordan Iverson Signature Homes

Inspiration for a large contemporary brown three-story mixed siding exterior home remodel in Portland
Inspiration for a large contemporary brown three-story mixed siding exterior home remodel in Portland
 Home Matters LLC
Gibeon Photography

Example of a trendy wooden straight metal railing and open staircase design in Other
Example of a trendy wooden straight metal railing and open staircase design in Other
 User
UserMatthew Niemann Photography

Example of a transitional beige two-story mixed siding exterior home design in Other with a shingle roof
Example of a transitional beige two-story mixed siding exterior home design in Other with a shingle roof
 User

UserExample of a classic kitchen design in New York with medium tone wood cabinets, stainless steel appliances and open cabinets
 Dynia Architects

The site of this single story residence is at the base of the Teton Mountain range with views of canyons and peaks. To respond to this topographical edge condition, the form of the primary living space rises to capture this view. The entry sequence begins by arrival into a south facing “courtyard” defined by the house and an outbuilding. A linear porch accessed from the garage or the exterior leads to the entry. This ‘tail’ of the scheme wraps around itself, culminating at the expansive glazed wall and terrace beyond.
Project Year: 2008
 WRJ Design

An important architectural statement must be filled with moments of equal yet subtle majesty. In a house defined by angularity, we brought the symphony of lines inside by creating an experience of form and texture attune to the vista visible from every angle.

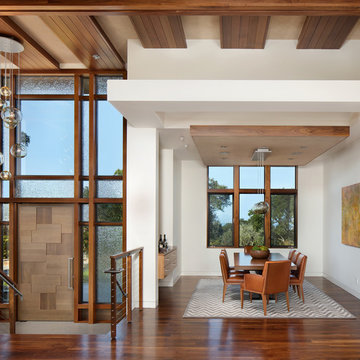
Great room - contemporary medium tone wood floor and brown floor great room idea in San Francisco with white walls
 Bruce Nagel + Partners Architects
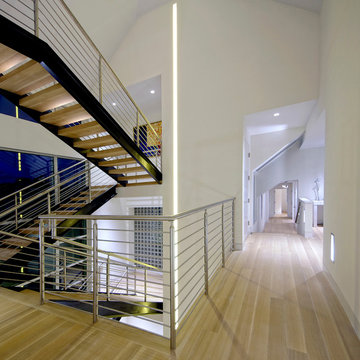
Inspiration for a large contemporary light wood floor hallway remodel in New York with white walls
 dom arquitectura
Jordi Anguera

Large mountain style brown split-level stone exterior home photo in Barcelona with a shed roof
Large mountain style brown split-level stone exterior home photo in Barcelona with a shed roof
 Modern Craft Construction, LLC
Ruda Photography
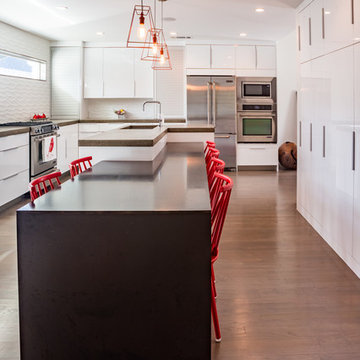
Kitchen - contemporary light wood floor kitchen idea in Dallas with an undermount sink, flat-panel cabinets, white cabinets, white backsplash, porcelain backsplash and stainless steel appliances
Kitchen - contemporary light wood floor kitchen idea in Dallas with an undermount sink, flat-panel cabinets, white cabinets, white backsplash, porcelain backsplash and stainless steel appliances
 Evolve Design Group
Photographs by Jim Fuhrmann, Built by Blansfield Builders
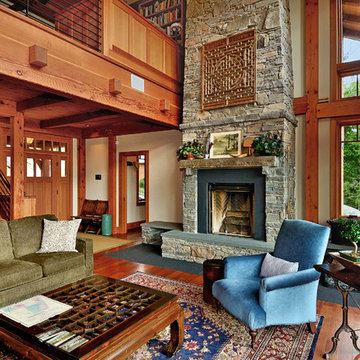
Inspiration for a rustic open concept living room remodel in New York with beige walls, a standard fireplace, a stone fireplace and no tv
Inspiration for a rustic open concept living room remodel in New York with beige walls, a standard fireplace, a stone fireplace and no tv
24