
Search results for "Splitting" in Home Design Ideas


 Greg Anderson Painting

Large arts and crafts gray two-story mixed siding exterior home photo in Seattle with a shingle roof
 good morning landscaping
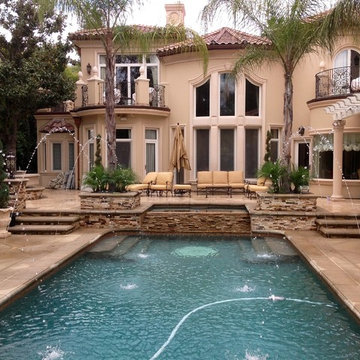
Pool fountain - mediterranean backyard stone and rectangular lap pool fountain idea in Orange County
Find the right local pro for your project
 Woita Homes

Entryway - traditional gray floor entryway idea in Other with gray walls and a white front door
 Design Build Duluth
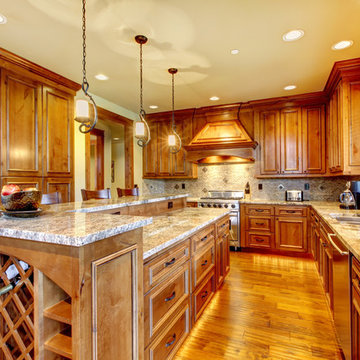
Large mountain style u-shaped light wood floor and brown floor eat-in kitchen photo in Other with a double-bowl sink, raised-panel cabinets, medium tone wood cabinets, an island, granite countertops, multicolored backsplash, stone tile backsplash and stainless steel appliances

 Matt Fajkus Architecture
Photo by Leonid Furmansky


Inspiration for a mid-century modern multicolored split-level mixed siding house exterior remodel in Austin with a shed roof
Inspiration for a mid-century modern multicolored split-level mixed siding house exterior remodel in Austin with a shed roof


 EAG Studio
Open Homes Photography

Living room - contemporary formal light wood floor and beige floor living room idea in San Francisco with white walls and no tv
Living room - contemporary formal light wood floor and beige floor living room idea in San Francisco with white walls and no tv

 Grand Openings Windows & Doors

Inspiration for a contemporary multicolored split-level mixed siding exterior home remodel in Vancouver

 Jennifer Coyle Interior Design

This master bathroom was a such a pleasure to design. The split level marble vanity adds depth and character to the space. Polished nickel hardware keeps the space feeling classic along with the polished nickel drawer handles. Crystal knobs add a splash of elegance alone with the beaded oval nickel bathroom mirrors. The polished nickel wall sconces feel like they where original to the house. Subway tile was used in the shower and the face of the bathtub to keep with historical design elements of this 1906 beauty. Basket weave tile on the floor, marble bathtub topper and a pony wall complete this elegant bathroom.
 Conner & Buck
Susan Teare Photography

Example of a trendy l-shaped concrete floor kitchen design in Burlington with an undermount sink, flat-panel cabinets, light wood cabinets, wood countertops, stainless steel appliances and an island
Example of a trendy l-shaped concrete floor kitchen design in Burlington with an undermount sink, flat-panel cabinets, light wood cabinets, wood countertops, stainless steel appliances and an island

 LKW Design Associates

Example of a huge mountain style carpeted u-shaped staircase design in Denver with wooden risers


 Julie Evans Architecture & Design
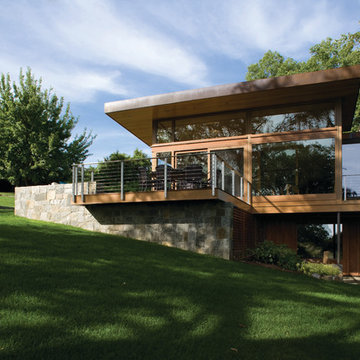
Example of a large minimalist brown split-level wood exterior home design in New York
 S-Squared // Architecture + Interiors + Landscape
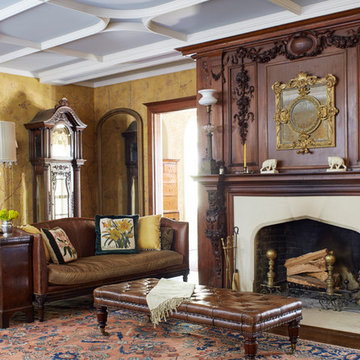

Example of an arts and crafts formal and enclosed dark wood floor and brown floor living room design in San Francisco with gray walls, a standard fireplace and a plaster fireplace
 Hsu McCullough


Front facade from sidewalk. Simple rectangular forms and controlled wood and stucco material palette disguises a
very long (140 ft.) house that gently steps with the descending slope of the back and side yards. Photo by Dan Arnold
28