
Search results for "Splitting" in Home Design Ideas

 Michael Hospelt Photography
Photo: ©Michael Hospelt

Inspiration for a large contemporary formal and open concept medium tone wood floor living room remodel in San Francisco with green walls
Inspiration for a large contemporary formal and open concept medium tone wood floor living room remodel in San Francisco with green walls

Find the right local pro for your project
 Jeri Koegel Photography
Jeri Koegel
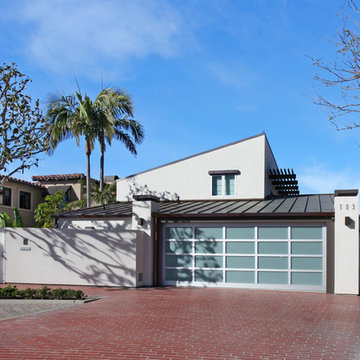
Inspiration for a contemporary beige split-level exterior home remodel in Orange County
Inspiration for a contemporary beige split-level exterior home remodel in Orange County

 Gregory Thomas, Residential Architect
Kitchen
The kitchen is anchored as a gathering space with its blue-accented entertaining island. The island has plenty of seating for visiting with the cooks and for serving informal meals. The clean-up sink faces toward the east and the back deck and yard. To its right is a paneled dishwasher, and a built-in fridge that's readily accessible to the breakfast table (out of view here) and outdoor deck. To the left of the sink is an appliance garage with a lift-up door.
oak trim; new oak floors; Sub Zero refrigerator; Wolf range & hood; 3cm Brazilian Black granite counters with thumbnail edge detail; 3cm Verde Pavoa granite island with thumbnail edge; lower cabinets painted Seattle Mist by Benjamin Moore; upper cabinets painted Swiss Coffee by Benjamine Moore; island painted Dark Pewter by Benjamin Moore; 6" x 13" rhomboid glazed ceramic tile at backsplash by Walker Zanger.
Construction by CG&S Design-Build.
Photography by Tre Dunham, Fine focus Photography
 Dichotomy Interiors
photos by Deborah DeGraffenreid
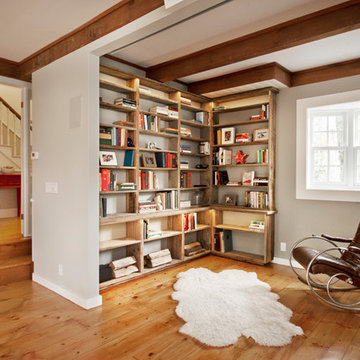
Example of a farmhouse medium tone wood floor living room library design in New York with gray walls
Example of a farmhouse medium tone wood floor living room library design in New York with gray walls
 jle arquitectos

Example of a huge island style white split-level mixed siding flat roof design in Palma de Mallorca


 Ambrose Construction Inc.
Designed by Hutchison & Maul

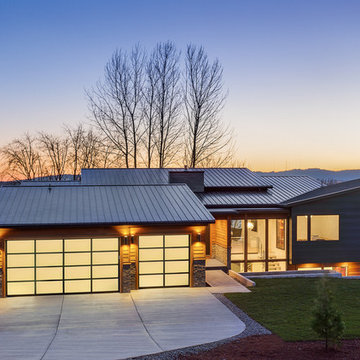
Example of a large trendy split-level metal exterior home design in Seattle
Example of a large trendy split-level metal exterior home design in Seattle



 Brickhaus Partners
Eleven River Luxury Townhomes
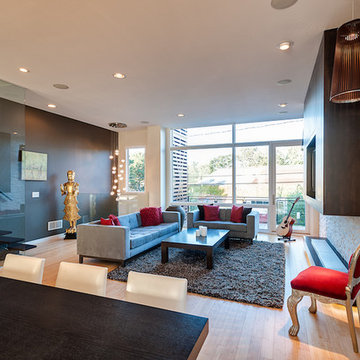
Trendy open concept light wood floor living room photo in Cleveland
Trendy open concept light wood floor living room photo in Cleveland



 CH Architects
Split level modern kitchen
Small transitional l-shaped light wood floor and brown floor open concept kitchen photo in Raleigh with an undermount sink, shaker cabinets, subway tile backsplash, stainless steel appliances, an island, white countertops, gray cabinets, quartz countertops and blue backsplash
Small transitional l-shaped light wood floor and brown floor open concept kitchen photo in Raleigh with an undermount sink, shaker cabinets, subway tile backsplash, stainless steel appliances, an island, white countertops, gray cabinets, quartz countertops and blue backsplash
 Omar Gandhi Architect Inc.
Greg Richardson Photography
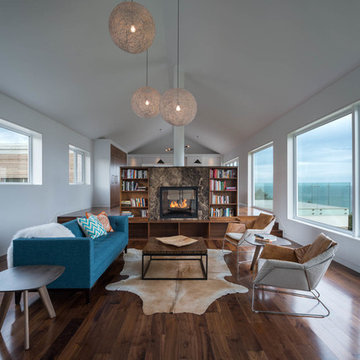
Mid-sized trendy formal and open concept medium tone wood floor living room photo in Other with white walls, a two-sided fireplace and a stone fireplace
Mid-sized trendy formal and open concept medium tone wood floor living room photo in Other with white walls, a two-sided fireplace and a stone fireplace


 GDM Landscape Inc
Vincent Builders Inc, Chris Letourneau Designer
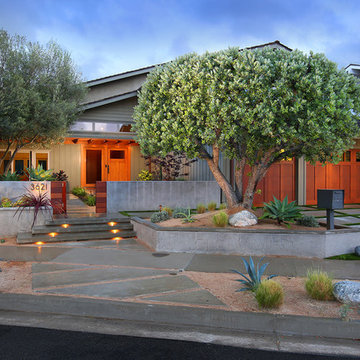
Large contemporary gray split-level exterior home idea in Orange County
Large contemporary gray split-level exterior home idea in Orange County

 RAJ Kitchen and Bath, LLC
This Kitchen was transformed from an enclosed, dark and dreary space to an elegant, open and inviting family friendly area.
Design features are: White Paint grade Shaker style Cabinet, Peninsula that accommodates 4 comfortable seating, wine rack, stainless steel handles and appliances

26