
Search results for "Splitting" in Home Design Ideas
 Radius

Trendy open concept gray floor living room photo in Phoenix with a two-sided fireplace and a metal fireplace
 LOCKHART SUVER

Inspiration for a timeless gray split-level exterior home remodel in Seattle with a shingle roof
 SM Design Associates (SMDA)

A relaxed den and family room
Trendy open concept medium tone wood floor and brown floor family room photo in Orange County with white walls
Trendy open concept medium tone wood floor and brown floor family room photo in Orange County with white walls
Find the right local pro for your project
 Leicht Westchester-Greenwich

Inspiration for a contemporary single-wall eat-in kitchen remodel in New York with flat-panel cabinets

 ODS Architecture
Inspiration for a large 1960s multicolored split-level mixed siding exterior home remodel in San Francisco

 Gregory Thomas, Residential Architect
Child's Bedroom
Vaulted ceiling of boy's bedroom allows for a play/sleeping loft above the closet.
At the opposite end of the loft is a door to a secret meeting space/clubhouse above the hall bathroom!
modified library ladder • Benjamin Moore "Gulf Stream" on the walls (flat) • oak floors •
Construction by CG&S Design-Build.
Photography by Tre Dunham, Fine focus Photography
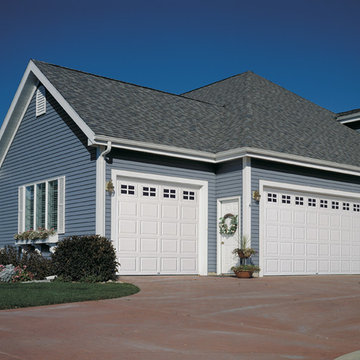
 Raynor Garage Doors of Kansas City
Example of a mid-sized classic attached three-car garage design in Kansas City


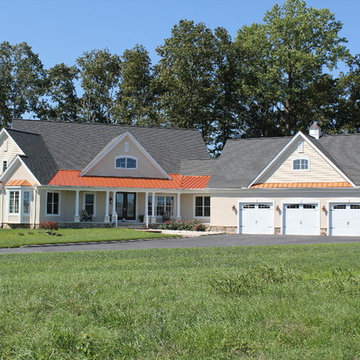
 Moonlight Architecture Inc
Example of a mid-sized farmhouse beige one-story stucco exterior home design in Other with a mixed material roof
 Gregory Thomas, Residential Architect
On the same hall is the Laundry/Utility room. Beyond the laundry function, it houses items for the family pet, including storage of leashes, food, etc. and a sleeping space.
The interior Dutch door to the room allows for temporary--but friendly--containment of the sometimes overly-enthusiastic pooch.
The side door leads to an exterior porch, and either the back yard or the street.
dutch door • 6" x 24" & 12" x 24" Stone Peak "Moon Sky" porcelain tile by Pangaea/Sky • "Crisp Linen" Wilsonart plastic laminate • stained oak trim • Swiss Coffee paint (flat) by Benjamin Moore at cabinets • Seattle Mist paint (flat) by Benjamin Moore at walls • Whirlpool washer & Dryer •
Construction by CG&S Design-Build.
Photography by Tre Dunham, Fine focus Photography

 Laura Medicus Interiors


When I visited this 1970’s split-level home in Golden, Colorado for the first time, the space on this main floor was broken up into 3 rooms. The kitchen was crammed into the center of the space and covered in small, 1970’s cabinets. This family loves to cook together and entertain friends - they craved a space that could support two active cooks and plenty of hang-out room for friends. We took out walls and added a window to get the space light and bright. I added a banquette area to create a more intimate space near the bay window. Per the client, we put in two sinks for each cook.
Photographs by Jordan Katz. Styling by Kristy Oatman.
FEATURED IN:
Colorado Nest
 41 West

Dedicated laundry room - transitional l-shaped light wood floor and beige floor dedicated laundry room idea in Miami with a single-bowl sink, flat-panel cabinets, white cabinets, white walls, a stacked washer/dryer and white countertops
 Cabinetry Solutions by Roxann

Large transitional l-shaped porcelain tile and brown floor eat-in kitchen photo in Columbus with an undermount sink, shaker cabinets, dark wood cabinets, quartz countertops, brown backsplash, matchstick tile backsplash, stainless steel appliances and an island
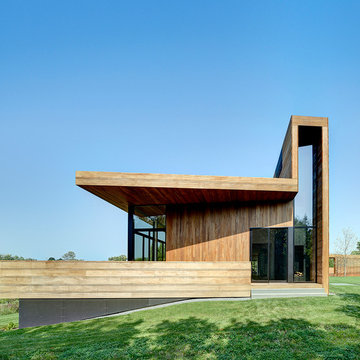
 Bates Masi Architects LLC
Bates Masi Architects
Inspiration for a contemporary brown wood exterior home remodel in New York
Inspiration for a contemporary brown wood exterior home remodel in New York

 Marion Interior Design
Huge mediterranean beige split-level mixed siding house exterior idea in Houston with a hip roof and a tile roof
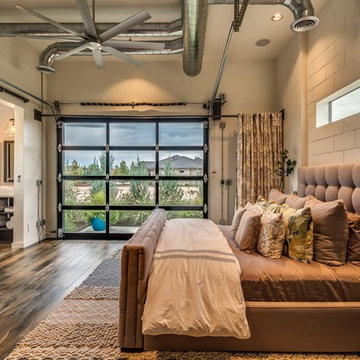
 Tradewinds General Contracting, Inc.
Mellissa Larson - Photographer
Example of an urban bedroom design in Boise
Example of an urban bedroom design in Boise

 Janze Company Staging and Design
Living room - large 1950s formal and enclosed carpeted and gray floor living room idea in San Francisco with brown walls, no fireplace and no tv
 The Schimberg Group Inc.
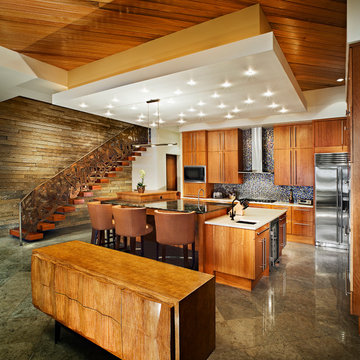
Trendy l-shaped kitchen photo in Tampa with an undermount sink, flat-panel cabinets, medium tone wood cabinets, multicolored backsplash, mosaic tile backsplash, stainless steel appliances and an island
 User

UserBedroom - traditional master bedroom idea in New York with multicolored walls, a standard fireplace and a tile fireplace
 Reynaers Aluminium - North America
Photographer: Blackstone Studios (Philip Clayton-Thompson)
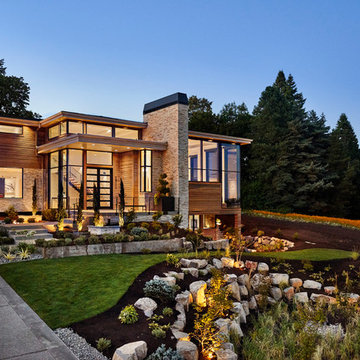
Trendy brown split-level mixed siding exterior home photo in Phoenix
Trendy brown split-level mixed siding exterior home photo in Phoenix
27