
Search results for "Splitting" in Home Design Ideas
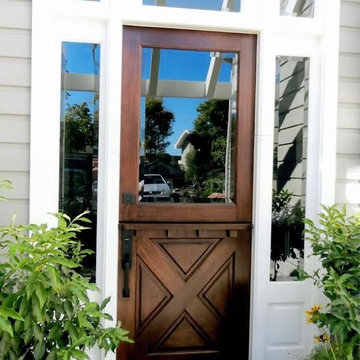
 OC Dutch Doors - By Creative Co.
Inspiration for a mid-sized transitional beige floor entryway remodel in Orange County with gray walls and a dark wood front door

 Coats Homes
Eat-in kitchen - large contemporary single-wall gray floor and concrete floor eat-in kitchen idea in Dallas with flat-panel cabinets, gray cabinets, an island, an undermount sink, quartz countertops, stainless steel appliances and white countertops

 Signature Homes of the Chippewa Valley LLC.

Mid-sized transitional blue split-level wood house exterior photo in Other with a shingle roof
Find the right local pro for your project
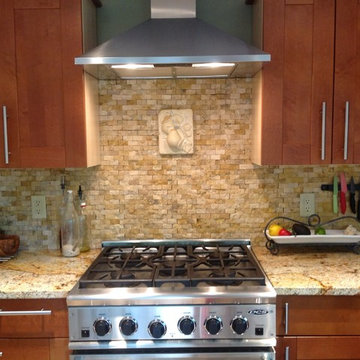
 Rooms with a View
Example of an arts and crafts kitchen design in Boston with recessed-panel cabinets, medium tone wood cabinets, granite countertops, beige backsplash, stone tile backsplash and stainless steel appliances

 Michele Lee Willson Photography
Michele Lee Willson
Eat-in kitchen - contemporary dark wood floor eat-in kitchen idea in San Francisco with an undermount sink, flat-panel cabinets, medium tone wood cabinets, white backsplash, glass sheet backsplash, stainless steel appliances and two islands
Eat-in kitchen - contemporary dark wood floor eat-in kitchen idea in San Francisco with an undermount sink, flat-panel cabinets, medium tone wood cabinets, white backsplash, glass sheet backsplash, stainless steel appliances and two islands

 Archadeck of Central Iowa
Harold Cross, Archadeck of Central Iowa
Mid-sized elegant side yard deck photo in Other with a pergola
Mid-sized elegant side yard deck photo in Other with a pergola



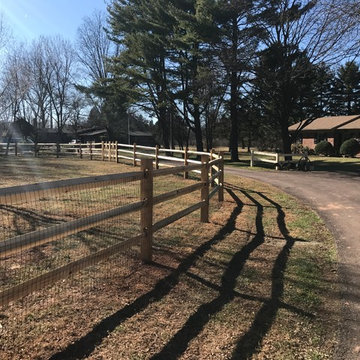
 Paramount Fencing
This is an example of a mid-sized rustic partial sun backyard landscaping in Philadelphia.
 OC Dutch Doors - By Creative Co.
Example of a mid-sized transitional brick floor and brown floor entryway design in Orange County with a yellow front door



 SUBU Design Architecture
Manolo Langis Photographer
Mid-sized beach style white three-story stucco flat roof photo in Los Angeles
Mid-sized beach style white three-story stucco flat roof photo in Los Angeles

 CG&S Design-Build
fiber cement siding painted Cleveland Green (7" siding), Sweet Vibrations (4" siding), and Texas Leather (11" siding)—all by Benjamin Moore; window trim and clerestory band painted Night Horizon by Benjamin Moore; soffit & fascia painted Camouflage by Benjamin Moore;
Photography by Tre Dunham
 CG&S Design-Build
fiber cement siding painted Cleveland Green (7" siding), Sweet Vibrations (4" siding), and Texas Leather (11" siding)—all by Benjamin Moore • window trim and clerestory band painted Night Horizon by Benjamin Moore • soffit & fascia painted Camouflage by Benjamin Moore • Photography by Tre Dunham

 Michael LoBuglio Architects

Large coastal white two-story wood house exterior idea in New York with a shingle roof and a hip roof
 Knauf-Koenig Group
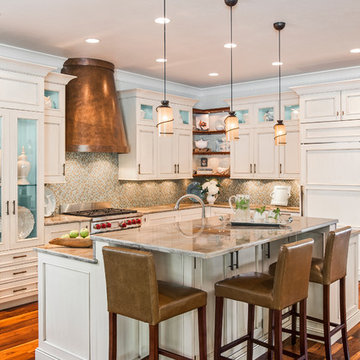
Elegant l-shaped medium tone wood floor kitchen photo in Other with white cabinets, beige backsplash, mosaic tile backsplash, stainless steel appliances and an island


Inspiration for a mid-sized mid-century modern concrete floor kitchen/dining room combo remodel in Los Angeles with white walls
 Living Stone Design + Build

The Sennett Residence in Asheville, NC boasts a striking midcentury modern exterior crafted by Living Stone Design + Build. Featuring clean lines, expansive glass windows, and natural materials like stone and wood, this home seamlessly merges modern luxury with the surrounding mountain landscape for an elegant and sustainable design.
 Designblendz
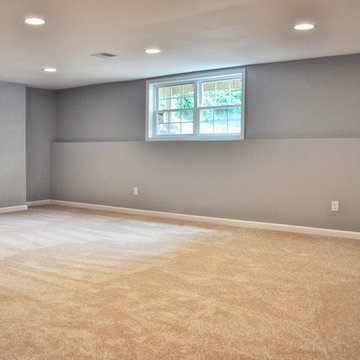
Example of a large transitional look-out carpeted basement design in Philadelphia with gray walls
5