
Search results for "Splitting" in Home Design Ideas
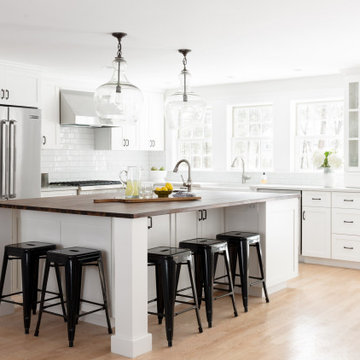
 Winslow Design
Example of a transitional l-shaped light wood floor and beige floor kitchen design in Boston with a farmhouse sink, shaker cabinets, white cabinets, white backsplash, subway tile backsplash, stainless steel appliances, an island and white countertops

 Mahn Custom Homes and Renovations

Huge craftsman gray split-level brick house exterior idea in St Louis with a clipped gable roof and a shingle roof
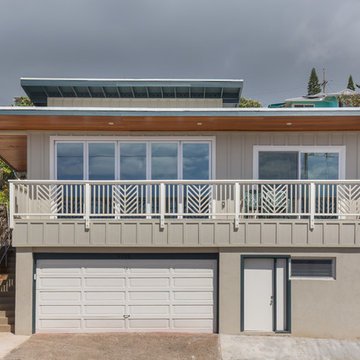
 Matsuki Architects
Hiep Nguyen, http://slickpixelshawaii.com
Inspiration for a large transitional gray split-level wood flat roof remodel in Hawaii
Inspiration for a large transitional gray split-level wood flat roof remodel in Hawaii
Find the right local pro for your project

 Nashville Quality Granite
White Springs Granite
Inspiration for a timeless single-wall slate floor eat-in kitchen remodel in Nashville with raised-panel cabinets, beige cabinets, granite countertops, beige backsplash and ceramic backsplash
Inspiration for a timeless single-wall slate floor eat-in kitchen remodel in Nashville with raised-panel cabinets, beige cabinets, granite countertops, beige backsplash and ceramic backsplash

 Signature Homes of the Chippewa Valley LLC.
Example of a mid-sized transitional blue split-level wood house exterior design in Other with a shingle roof

 McHenry Architecture
Photography: David Maurand
Inspiration for a mid-sized contemporary split-level wood exterior home remodel in Boston
Inspiration for a mid-sized contemporary split-level wood exterior home remodel in Boston



 Granit Architects + Interiors
Photo Credit: Andy Beasley
A small mezzanine level allows for a zoned study area. a sleek glass balustrade prevents any obstruction of your view out to the garden, and the Herringbone flooring helps zone it further.
A dark grey paint for the french doors and bookshelves adds contrast and a make a bold statement. Colour coordinated books makes the bookcase look organised and neat, whilst still fun and full of character.
Herringbone Floor: Herringbone Engineered Smoke fumed from Jordans Flooring £58sqm

 LKW Design Associates
Staircase - huge rustic wooden straight staircase idea in Denver with wooden risers
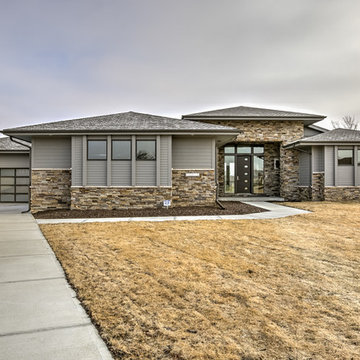
 Arjay Builders Inc.
Home Built by Arjay Builders Inc.
Photo by Amoura Productions
Inspiration for a large contemporary gray split-level mixed siding house exterior remodel in Omaha
Inspiration for a large contemporary gray split-level mixed siding house exterior remodel in Omaha

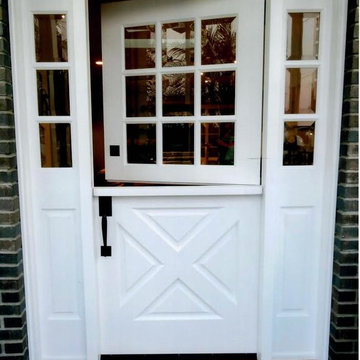
 OC Dutch Doors - By Creative Co.
Entryway - mid-sized transitional entryway idea in Orange County with a white front door and white walls
 Nashville Quality Granite
White Springs Granite
Inspiration for a timeless slate floor kitchen remodel in Nashville with raised-panel cabinets, white cabinets, granite countertops, white backsplash and porcelain backsplash
Inspiration for a timeless slate floor kitchen remodel in Nashville with raised-panel cabinets, white cabinets, granite countertops, white backsplash and porcelain backsplash
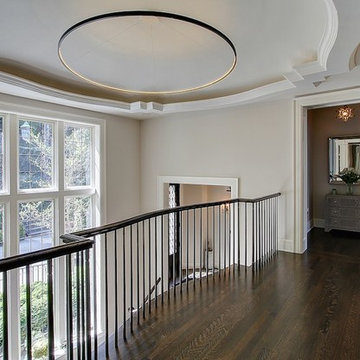
 Seattle Staged to Sell and Design LLC
Travis Peterson
Inspiration for a large transitional dark wood floor hallway remodel in Seattle with beige walls
Inspiration for a large transitional dark wood floor hallway remodel in Seattle with beige walls
 Seattle Staged to Sell and Design LLC
Travis Peterson
Inspiration for a large transitional dark wood floor and brown floor hallway remodel in Seattle with beige walls
Inspiration for a large transitional dark wood floor and brown floor hallway remodel in Seattle with beige walls
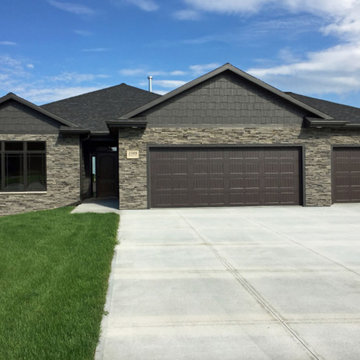
 Starostka Group Unlimited
Mid-sized transitional gray split-level stone exterior home photo in Other with a shingle roof
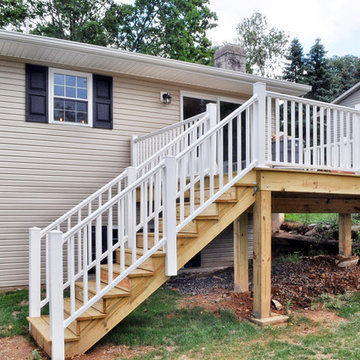
 Designblendz
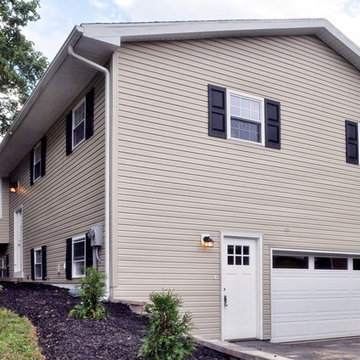
Example of a huge transitional beige split-level vinyl gable roof design in Philadelphia
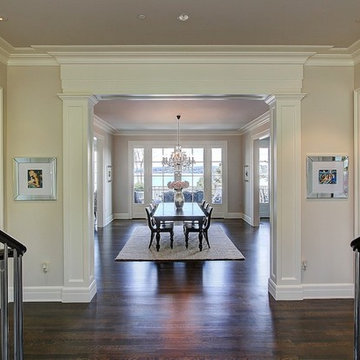 Seattle Staged to Sell and Design LLC
Travis Peterson
Example of a large transitional dark wood floor and brown floor hallway design in Seattle with beige walls
Example of a large transitional dark wood floor and brown floor hallway design in Seattle with beige walls
 M.J. Aldrich Builders
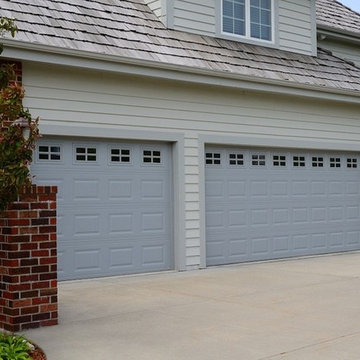
Large traditional multicolored split-level mixed siding exterior home idea in Denver with a clipped gable roof

8