
Search results for "Splitting" in Home Design Ideas
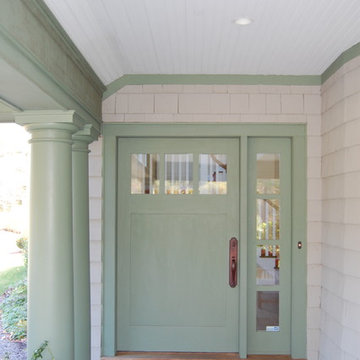
 Green River Design
The outdoor shower was designed to integrate into the stone veneer wall and be accessible from the Lower Level.
Mid-sized classic tile front porch idea in Bridgeport with a roof extension
Mid-sized classic tile front porch idea in Bridgeport with a roof extension
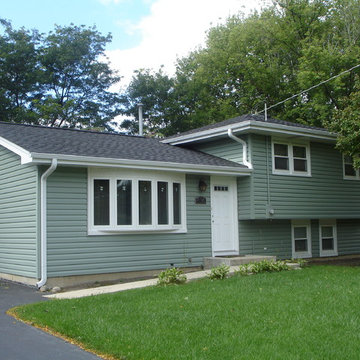
 Ultimate Remodelers
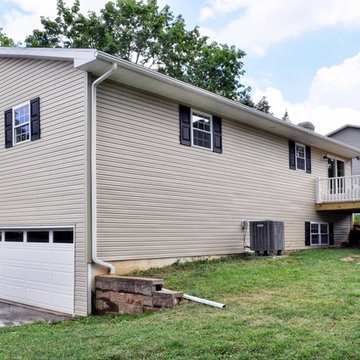
Split level home updated with new siding, soffits, fascia, windows, roof, and gutters. Photo courtesy of: James Zabilka
Mid-sized 1960s green two-story vinyl gable roof photo in Chicago
Mid-sized 1960s green two-story vinyl gable roof photo in Chicago
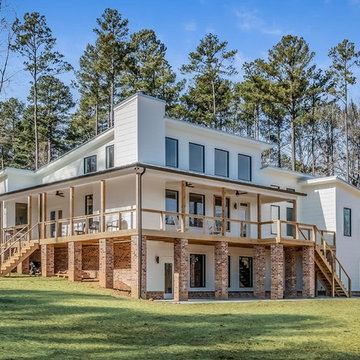
 Byers Construction & Development LLC
Large contemporary white split-level mixed siding house exterior idea in Raleigh with a shed roof
Find the right local pro for your project
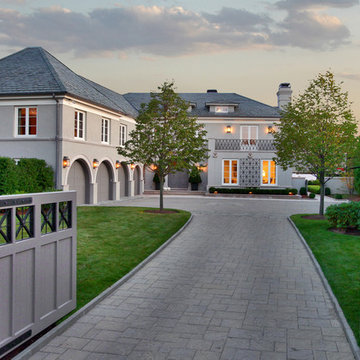
 Erskine Associates LLC
Photography: Barry A. Hyman
Photo of a large contemporary full sun front yard concrete paver driveway in New York for summer.
Photo of a large contemporary full sun front yard concrete paver driveway in New York for summer.
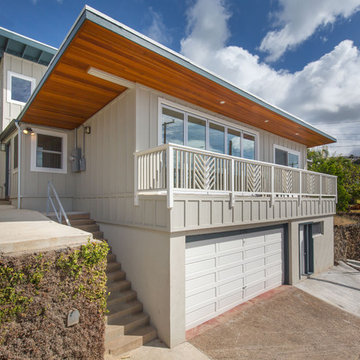
 Matsuki Architects
Hiep Nguyen, http://slickpixelshawaii.com
Large transitional gray split-level wood flat roof photo in Hawaii
Large transitional gray split-level wood flat roof photo in Hawaii
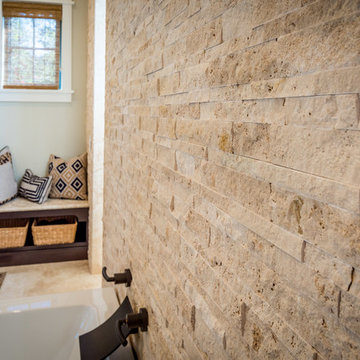
 StoneWorks, Inc.
Here we have a close up view of the split face stacked stone travertine wall, behind the large soaking tub and in front of the walk-in shower. This wall is gorgeous and is a beautiful focal point for this master bath...and does a great job setting off the large standalone tub.


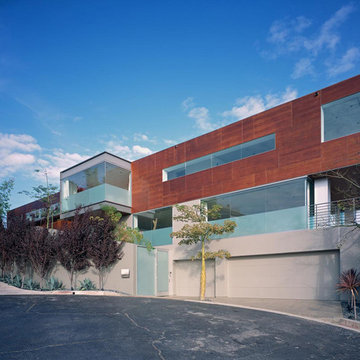

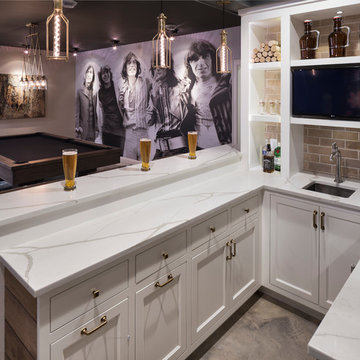
 Filament Lighting & Home
Example of a large urban u-shaped concrete floor seated home bar design in Minneapolis with an undermount sink, recessed-panel cabinets, white cabinets, marble countertops and brick backsplash
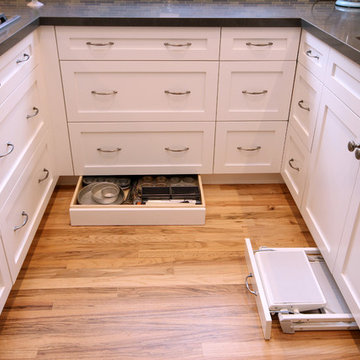
 Floor Huggers
Genia Barnes
Mid-sized transitional u-shaped light wood floor eat-in kitchen photo in San Francisco with an undermount sink, shaker cabinets, white cabinets, quartz countertops, multicolored backsplash, matchstick tile backsplash, stainless steel appliances and a peninsula
Mid-sized transitional u-shaped light wood floor eat-in kitchen photo in San Francisco with an undermount sink, shaker cabinets, white cabinets, quartz countertops, multicolored backsplash, matchstick tile backsplash, stainless steel appliances and a peninsula
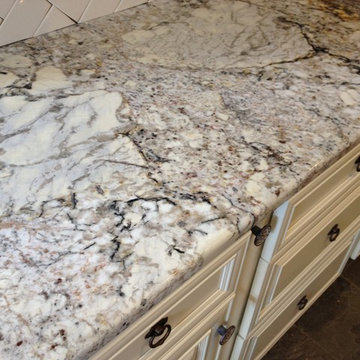
 Nashville Quality Granite
White Springs Granite
Inspiration for a timeless single-wall slate floor eat-in kitchen remodel in Nashville with raised-panel cabinets, beige cabinets, granite countertops, beige backsplash and ceramic backsplash
Inspiration for a timeless single-wall slate floor eat-in kitchen remodel in Nashville with raised-panel cabinets, beige cabinets, granite countertops, beige backsplash and ceramic backsplash
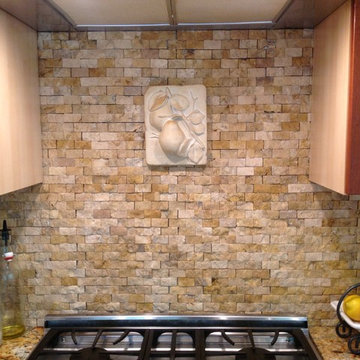
 Rooms with a View
Inspiration for a craftsman kitchen remodel in Boston with recessed-panel cabinets, medium tone wood cabinets, granite countertops, beige backsplash, stone tile backsplash and stainless steel appliances
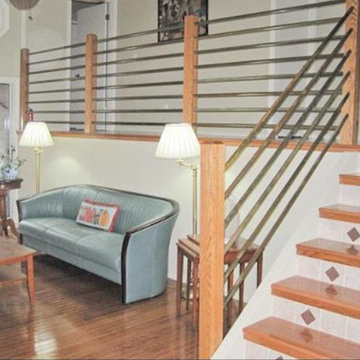
 User
Staircase - small craftsman wooden straight metal railing staircase idea in Seattle with tile risers
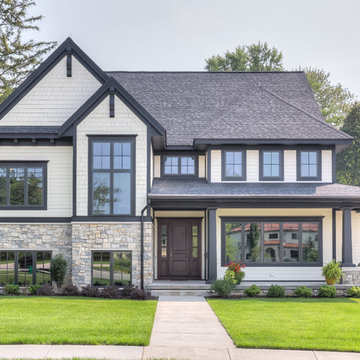
 Visbeen Architects
Inspiration for a transitional split-level stone exterior home remodel in Grand Rapids
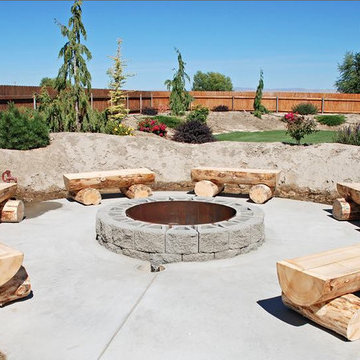
 Built by Daniel
Patio - large rustic backyard concrete patio idea in Seattle with a fire pit and no cover
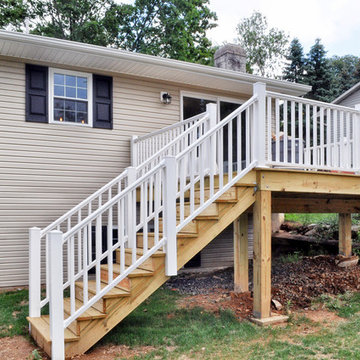
 Designblendz
Example of a huge transitional beige split-level vinyl gable roof design in Philadelphia
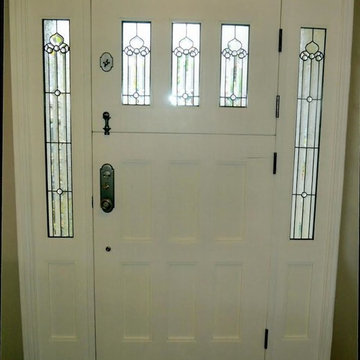
 OC Dutch Doors - By Creative Co.
Example of a mid-sized transitional entryway design in Orange County with a white front door

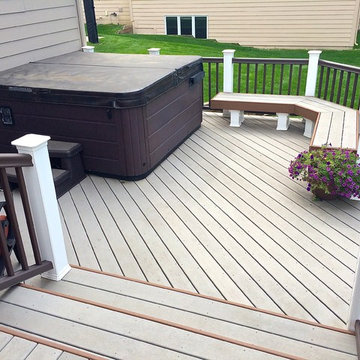
 Archadeck of Central Iowa
Harold Cross, Archadeck of Central Iowa
Mid-sized elegant side yard deck photo in Other with a pergola
Mid-sized elegant side yard deck photo in Other with a pergola
7