
Search results for "Sporting activities" in Home Design Ideas
 Cathy Green Interiors
Beth Furgurson Photography

Example of a bedroom and mid-sized transitional boy carpeted kids' bedroom design in Richmond with gray walls
Example of a bedroom and mid-sized transitional boy carpeted kids' bedroom design in Richmond with gray walls
 Organized Living
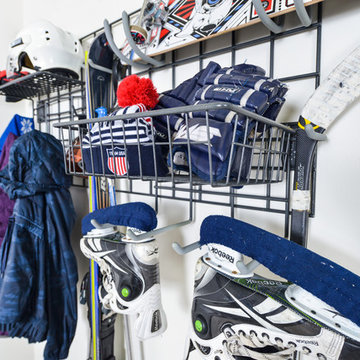
Organized Living Activity Organizers transform limited space in your home or garage into the perfect storage solution for anything from tools to sports equipment, toys to skis.
 SnapSports® Athletic Floors & Outdoor Courts

This entire family is enjoying their New SNAPSPORTS® 28’ x 44’ Backyard Court. These kids will grow up with a safe space to get outside and enjoy all kinds of healthy sports fun and activities.
Find the right local pro for your project
 SnapSports® Athletic Floors & Outdoor Courts
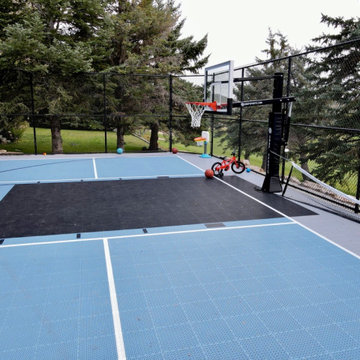
This entire family is enjoying their New SNAPSPORTS® 28’ x 44’ Backyard Court. These kids will grow up with a safe space to get outside and enjoy all kinds of healthy sports fun and activities.


Mudroom - transitional light wood floor mudroom idea in Portland with beige walls and a light wood front door
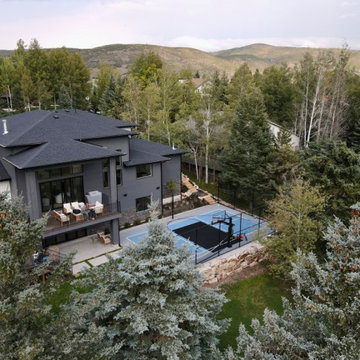 SnapSports® Athletic Floors & Outdoor Courts
This entire family is enjoying their New SNAPSPORTS® 28’ x 44’ Backyard Court. These kids will grow up with a safe space to get outside and enjoy all kinds of healthy sports fun and activities.
 User
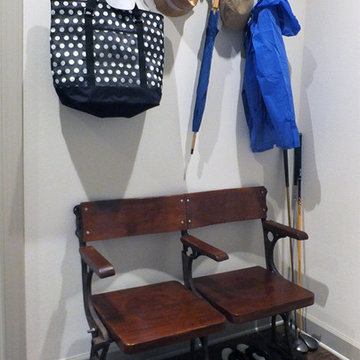
UserThis entry area features a set of vintage-style hooks that keep things up and out of the way and a vintage sports bench that fits with the active them of the home. The bench encourages easy removal of shoes before coming in the house. - Arthur Rutenberg Homes

 Gary Keith Jackson Design Inc.
Bruce Glass Photography
Game room - mediterranean game room idea in Houston
Game room - mediterranean game room idea in Houston



 ODS Architecture
In the hills of San Anselmo in Marin County, this 5,000 square foot existing multi-story home was enlarged to 6,000 square feet with a new dance studio addition with new master bedroom suite and sitting room for evening entertainment and morning coffee. Sited on a steep hillside one acre lot, the back yard was unusable. New concrete retaining walls and planters were designed to create outdoor play and lounging areas with stairs that cascade down the hill forming a wrap-around walkway. The goal was to make the new addition integrate the disparate design elements of the house and calm it down visually. The scope was not to change everything, just the rear façade and some of the side facades.
The new addition is a long rectangular space inserted into the rear of the building with new up-swooping roof that ties everything together. Clad in red cedar, the exterior reflects the relaxed nature of the one acre wooded hillside site. Fleetwood windows and wood patterned tile complete the exterior color material palate.
The sitting room overlooks a new patio area off of the children’s playroom and features a butt glazed corner window providing views filtered through a grove of bay laurel trees. Inside is a television viewing area with wetbar off to the side that can be closed off with a concealed pocket door to the master bedroom. The bedroom was situated to take advantage of these views of the rear yard and the bed faces a stone tile wall with recessed skylight above. The master bath, a driving force for the project, is large enough to allow both of them to occupy and use at the same time.
The new dance studio and gym was inspired for their two daughters and has become a facility for the whole family. All glass, mirrors and space with cushioned wood sports flooring, views to the new level outdoor area and tree covered side yard make for a dramatic turnaround for a home with little play or usable outdoor space previously.
Photo Credit: Paul Dyer Photography.
 Schwartz and Associates Landscape Architecture
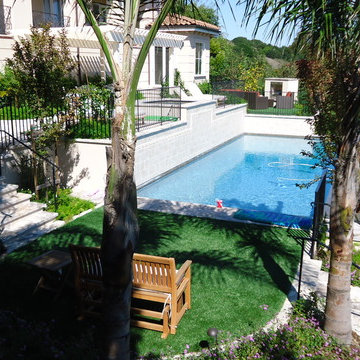
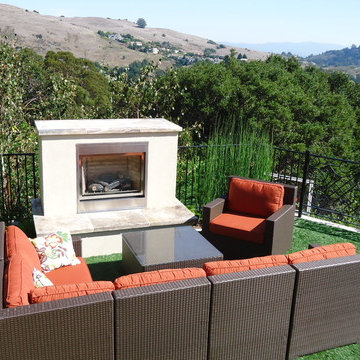
A three level terraced garden with a spa, waterfall and patio at the top, a mid level pool and fireplace lounge, and a lower level sport court for basketball and synthetic turf field for soccer and lacrosse. Perfect for an active family who wanted outdoor entertainment and a multi-use sports field on a relatively steep hill.
 Schwartz and Associates Landscape Architecture
A three level terraced garden with a spa, waterfall and patio at the top, a mid level pool and fireplace lounge, and a lower level sport court for basketball and synthetic turf field for soccer and lacrosse. Perfect for an active family who wanted outdoor entertainment and a multi-use sports field on a relatively steep hill.
 Cascade West Development

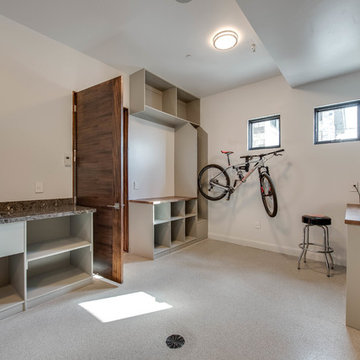
Inspired by the majesty of the Northern Lights and this family's everlasting love for Disney, this home plays host to enlighteningly open vistas and playful activity. Like its namesake, the beloved Sleeping Beauty, this home embodies family, fantasy and adventure in their truest form. Visions are seldom what they seem, but this home did begin 'Once Upon a Dream'. Welcome, to The Aurora.

 Kateri Enterprises LLC

Design ideas for a mid-sized modern partial sun courtyard outdoor basketball/tennis/multi-game court in Montreal for summer.
 Schwartz and Associates Landscape Architecture
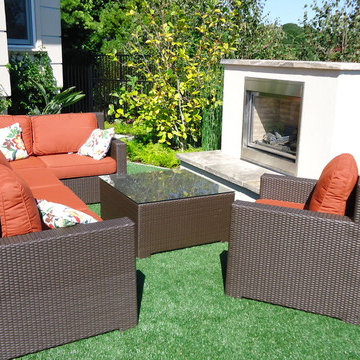
A three level terraced garden with a spa, waterfall and patio at the top, a mid level pool and fireplace lounge, and a lower level sport court for basketball and synthetic turf field for soccer and lacrosse. Perfect for an active family who wanted outdoor entertainment and a multi-use sports field on a relatively steep hill.


Inspiration for a mid-sized modern gender-neutral carpeted playroom remodel in New York with white walls
 Schwartz and Associates Landscape Architecture
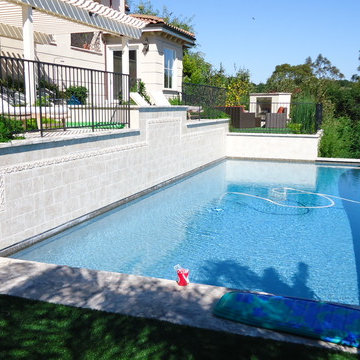
A three level terraced garden with a spa, waterfall and patio at the top, a mid level pool and fireplace lounge, and a lower level sport court for basketball and synthetic turf field for soccer and lacrosse. Perfect for an active family who wanted outdoor entertainment and a multi-use sports field on a relatively steep hill.
12