
Search results for "Sporting activities" in Home Design Ideas

 Reynolds Landscape
A large, regulation size bocce court capped by a flagstone patio and sitting wall makes a perfect space for relaxed activity while enjoying a meandering stream and lush lawn. Medina, WA.

 designs by human.
Discover modern and dynamic interior design ideas for a boy's or teen's room featuring a comfortable grey bean bag chair, custom ceiling-mounted monkey bars for active play, and framed Red Bull F1 racing memorabilia. This space perfectly blends athletic interests with relaxed living, including balance boards and sports-themed decor for a cool, inspiring environment.

 Cascade West Development
Inspired by the majesty of the Northern Lights and this family's everlasting love for Disney, this home plays host to enlighteningly open vistas and playful activity. Like its namesake, the beloved Sleeping Beauty, this home embodies family, fantasy and adventure in their truest form. Visions are seldom what they seem, but this home did begin 'Once Upon a Dream'. Welcome, to The Aurora.
Find the right local pro for your project

 Legum Design
In collaboration with High Timber Construction, this custom home was created for an athletic family of four. The design focused on a modern and minimal feel to compliment an active lifestyle complete with an indoor gym and storage for the multi-sport household.

 User
Designed by Teri Magee of Closet Works
These wire baskets are perfect for keeping all of the fun under control in a busy and active family. The 30" by 17" inch baskets can hold an array of play things that can always be easily accessible and easily put away. The hooks are steadily secured on the walltrack available to hold full baskets of sporting gear.

 Meadowlark Design+Build
Built in shelving and drawers accommodate the kids and their various sports activities no matter what's in season. A Marmoleum tile floor is laid in a unique herringbone pattern to add interest. This home was custom built by Meadowlark Design+Build in Ann Arbor, Michigan. Photography by Joshua Caldwell. David Lubin Architect and Interiors by Acadia Hahlbrocht of Soft Surroundings.

 Penza Bailey Architects
 was contacted to update the main house to suit the next generation of owners, and also expand and renovate the guest apartment. The renovations included a new mudroom and playroom to accommodate the couple and their three very active boys, creating workstations for the boys’ various activities, and renovating several bathrooms. The awkwardly tall vaulted ceilings in the existing great room and dining room were scaled down with lowered tray ceilings, and a new fireplace focal point wall was incorporated in the great room. In addition to the renovations to the focal point of the home, the Owner’s pride and joy includes the new billiard room, transformed from an underutilized living room. The main feature is a full wall of custom cabinetry that hides an electronically secure liquor display that rises out of the cabinet at the push of an iPhone button. In an unexpected request, a new grilling area was designed to accommodate the owner’s gas grill, charcoal grill and smoker for more cooking and entertaining options. This home is definitely ready to accommodate a new generation of hosting social gatherings.
Mitch Allen Photography
 Meadowlark Design+Build
Built in shelving and drawers accommodate the kids and their various sports activities no matter what's in season. A Marmoleum tile floor is laid in a unique herringbone pattern to add interest. This home was custom built by Meadowlark Design+Build in Ann Arbor, Michigan. Photography by Joshua Caldwell. David Lubin Architect and Interiors by Acadia Hahlbrocht of Soft Surroundings.

 Organized Living
 freedomRail Garage storage is not just for tools but can be for all of your pool equipment to. By placing pool products in the garage you will not only maximize the space around your area but you'll keep it neat and orderly for all of the surprise guests!
 Organized Living
 Activity Organizers have the capability to adjust and readjust as the seasons and your storage needs change. By attaching components to the Grid, you can begin storing sports equipment, tools and jackets.

 Millz House
Check out one of our latest courts located in Minnetrista and featured in the 2017 Fall Parade of Homes (#218). This lucky customer will enjoy years of active play and family time on this multi-sport indoor game court featuring maple Tuffshield and red Revolution SnapSports athletic tiles! Can you say WIN WIN?!

 Tunnell and Tunnell Landscape Architecture
The design for this property involved creating a series of spaces to complement the principle spaces of the house and allow for the many activities of a very active family. A kitchen garden off the family entrance provides an intimate space for reflection, a sports lawn off the rear of the house allows for elegant entertainment as well as lawn tennis, and a graceful stair through a grove of hydrangea provides access to another large lawn and play area. Plant material is selected to complement the classic design of the house.
 Legum Design
In collaboration with High Timber Construction, this custom home was created for an athletic family of four. The design focused on a modern and minimal feel to compliment an active lifestyle complete with an indoor gym and storage for the multi-sport household.
 Earthwise Horticultural Services
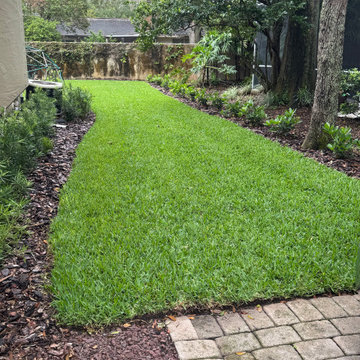
Backyard landscape design to remove overgrown shrubs and plants and provide an increased lawn space for children to play sports and activities. This side and corner were severely overgrown. You could barely walk through here before!

 reStyled by Valerie
LUXUDIO
Large urban underground concrete floor and multicolored floor basement photo in Columbus with brown walls
Large urban underground concrete floor and multicolored floor basement photo in Columbus with brown walls


 Organized Living
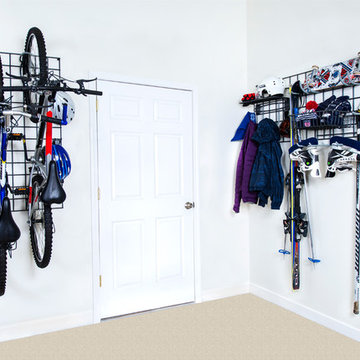
 Activity Organizers are great to help create a garage area worth showing off! Not only that, but they can be used in a multifamily building where families share a storage area. By storing the main part, the Grid to the wall you have the ability to add and readjust the attachment components.
 Outdoor Makeover & Living Spaces
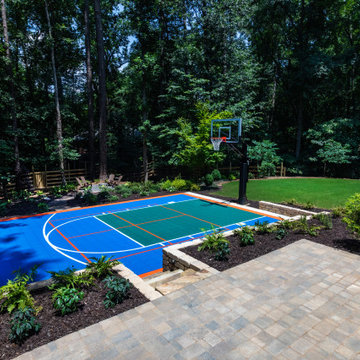
This custom backyard basketball court transforms outdoor space into a fun, active, and family-friendly recreational environment. Designed with vibrant court colors, professional markings, and seamless landscape integration, it blends functionality with visual appeal. The surrounding greenery and hardscape elements enhance privacy and aesthetics while maintaining a natural, resort-like atmosphere. Built with precision and durability in mind, this project showcases Outdoor Makeover & Living Spaces’ ability to create dynamic outdoor environments that support both relaxation and active lifestyles, elevating backyard living in Atlanta.
 Horvath Landscapes
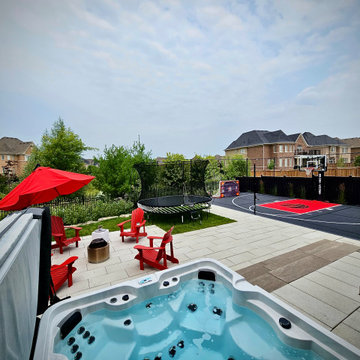
The entertainment patio was positioned to maintain clear sightlines to the sport court, allowing the space to function as both a relaxation area and a viewing zone. This layout supports family gatherings while keeping all activity areas visually connected.
15