
Search results for "Spotted wallpaper" in Home Design Ideas
 User
UserJessica Pages

Example of a mid-sized transitional master medium tone wood floor and orange floor bedroom design in Austin with beige walls
Example of a mid-sized transitional master medium tone wood floor and orange floor bedroom design in Austin with beige walls
 Brewster Home Fashions
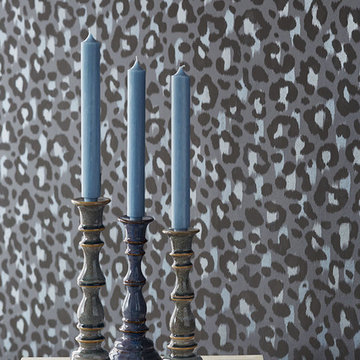
Bold print and spots of shine draw the eye in. A closer look reveals an artistic brush design and multiple tonal overlays, creating a modern depth in this iconic leopard print wallpaper.
 Two Hands Interiors

This leather chair and ottoman set against a chartreuse wall color provides a cozy spot to curl up with a book in this family library. Flanked by new custom bookcase and bookcases original to this 1920’s Spanish colonial home, this spot is surrounded by books. Design by Two Hands Interiors. View more of this home on our website. #library #livingroom
Find the right local pro for your project
 Pippin Home Designs, Inc
Contemporary Living Room
Artist Eye Photography, Wes Stearns

Living room - mid-sized contemporary open concept medium tone wood floor living room idea in Charlotte with gray walls, a ribbon fireplace, a tile fireplace and a wall-mounted tv
Living room - mid-sized contemporary open concept medium tone wood floor living room idea in Charlotte with gray walls, a ribbon fireplace, a tile fireplace and a wall-mounted tv
 Victory Closets

Large walk-in kitchen pantry with rounded corner shelves in 2 far corners. Installed to replace existing builder-grade wire shelving. Custom baking rack for pans. Wall-mounted system with extended height panels and custom trim work for floor-mount look. Open shelving with spacing designed around accommodating client's clear labeled storage bins and other serving items and cookware.
 Austin Bean Design Studio

From the spotted wallpaper to a soaking tub surrounded by the perfect blush paint and a laundry room almost too pretty to house dirty laundry, this Tulsa home tour is one for the books.
 Vanessa Empire Interiors, LLC

A gender neutral nursery design inspired by the new parents recent safari trip to Africa. This room features textures of spotted animal printed wall paper, lush burnt orange velvet black-out draperies, and natural fibers and earth tones providing a backdrop that is easily adaptable as the baby grows out of a nursery and becomes a toddler.

Sponsored
Sunbury, OH

J.Holderby - Renovations
Franklin County's Leading General Contractors - 2X Best of Houzz!

 Toronto Interior Design Group
Gillian Jackson
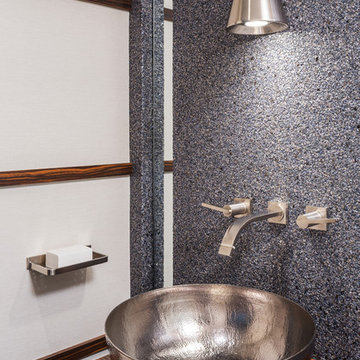
Alcove shower - mid-sized contemporary beige tile and porcelain tile porcelain tile alcove shower idea in Toronto with a vessel sink, flat-panel cabinets, medium tone wood cabinets, wood countertops, a two-piece toilet and beige walls
Alcove shower - mid-sized contemporary beige tile and porcelain tile porcelain tile alcove shower idea in Toronto with a vessel sink, flat-panel cabinets, medium tone wood cabinets, wood countertops, a two-piece toilet and beige walls
 Design Inspirations
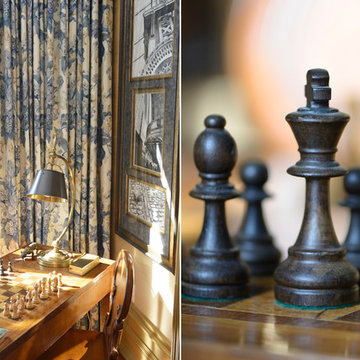
A corner of the family room was a perfect spot for the antique chess set that the owner wanted to display. A brass table lamp and a bronze sculpture complete the setting.
 Brewster Home Fashions
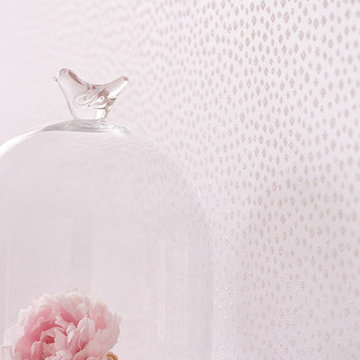
This beaded wallpaper has the intricate detailing normally reserved for haute couture. Hundreds of tiny beads form a spotted geometric pattern that has a dazzling shimmer. The silvery pink colorway is a modern take on the classic color.
 The Spotted Frog Designs
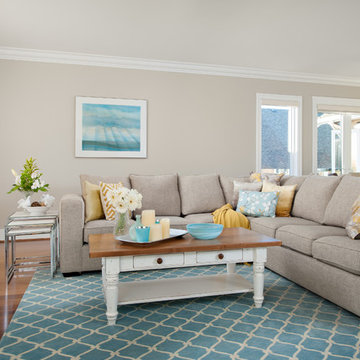
Beach style open concept living room photo in Vancouver with a two-sided fireplace, a stone fireplace and a wall-mounted tv

 Ellie Lillstrom Photography
Photo: A Darling Felicity Photography © 2015 Houzz
Large eclectic master medium tone wood floor bedroom photo in Seattle with white walls
Large eclectic master medium tone wood floor bedroom photo in Seattle with white walls





 CM Interiors
Freestanding bathtub - transitional master gray floor and marble floor freestanding bathtub idea in Austin with blue cabinets, gray countertops, an undermount sink and marble countertops
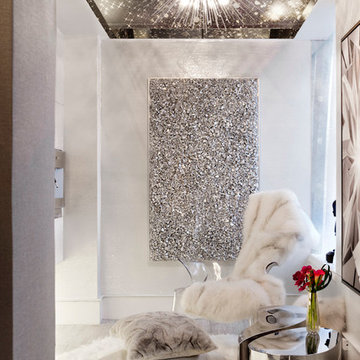
 Rikki Snyder
ByNoelia, Sitting Room
Holiday: Winter Solstice Kitchenette
Photo: Rikki Snyder © 2014 Houzz
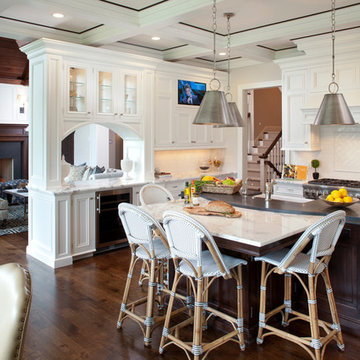
 Vivid Interior Design - Danielle Loven
Interior Design: Vivid Interior
Builder: Hendel Homes
Photography: LandMark Photography
Large elegant dark wood floor eat-in kitchen photo in Minneapolis with a farmhouse sink, recessed-panel cabinets, white cabinets, marble countertops, white backsplash, subway tile backsplash, stainless steel appliances and an island
Large elegant dark wood floor eat-in kitchen photo in Minneapolis with a farmhouse sink, recessed-panel cabinets, white cabinets, marble countertops, white backsplash, subway tile backsplash, stainless steel appliances and an island



 Bella Interiors
island provides extra seating and the perfect spot to read the morning paper.
Large transitional l-shaped light wood floor, brown floor and tray ceiling eat-in kitchen photo in Edmonton with an undermount sink, flat-panel cabinets, white cabinets, quartzite countertops, white backsplash, marble backsplash, stainless steel appliances, an island and white countertops
Large transitional l-shaped light wood floor, brown floor and tray ceiling eat-in kitchen photo in Edmonton with an undermount sink, flat-panel cabinets, white cabinets, quartzite countertops, white backsplash, marble backsplash, stainless steel appliances, an island and white countertops

 Sandra Hambley
Ahhh...now that's a gorgeous bedroom! We LOVE the wallpapered ceiling and how inviting is the chaise lounge by the fireplace? It's the perfect spot to relax and read a book!
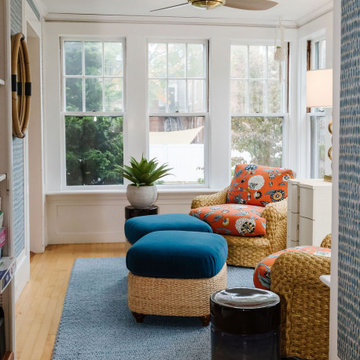
 Mandeville Canyon Designs
This sunroom is one of my favorite spots in this home! Because this rooms gets so much natural light, I was able to have some fun with bursts of color, like in those chairs. I complimented the pattern and color with one of my favorite wallpapers from Thibaut.
39