
Search results for "Spotted wallpaper" in Home Design Ideas

 Living with Lolo
Bathroom in Lexington Ave | Room Type:
Primary Bathroom (Master Bath Remodel) |
Project Name:
Lexington Ave |
Key Feature:
A modern, luxury bathroom with a subtle boho influence, featuring unique tile placement, statement lighting, and layered materials that create visual interest in a compact footprint.
Challenge:
The client wanted a full bathroom transformation while keeping all plumbing in its existing locations to minimize renovation costs, requiring creative design solutions within structural limitations.
Solution:
The design team reimagined the space by introducing updated finishes, distinctive tile layouts, wallpaper, and statement lighting to elevate the bathroom while working within the existing layout. The project was executed entirely remotely, demonstrating a seamless virtual design process.
Materials:
Bedrosians tile, Thibaut wallpaper, Arteriors lighting, Kohler plumbing fixtures, Jaipur Living rugs, Made Goods bath mirrors, and Bungalow5 bath stool.
Budget:
Not specified
Timeline:
Completed April 2021.
 WallsNeedLove
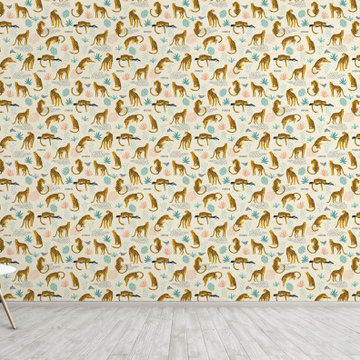
A classic African look wallpaper featuring pastel yellow, black spotted leopards sitting, standing and lounging on black tree branches, set against a beige background dotted with coral, turquoise and blue specks. Available in both removable peel-and-stick and permanent wallpapers. Printed with child-safe inks.
 Danielle DeCarr Interiors

Example of a large transitional girl carpeted and beige floor nursery design with multicolored walls
Find the right local pro for your project

 Terie Shields Interiors

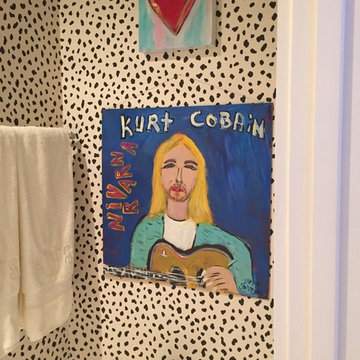
Small eclectic master ceramic tile corner shower photo with a one-piece toilet, white walls, flat-panel cabinets, white cabinets and a drop-in sink
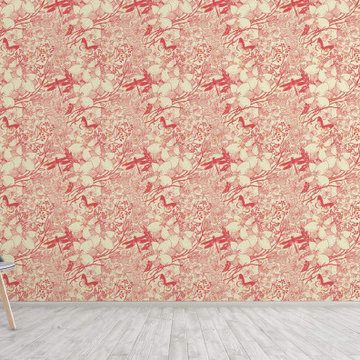 WallsNeedLove
An elaborate floral design in bright, pastel coral on a beige background, featuring dragonflies, butterflies and a variety of large flowers, with a sprinkling of pastel light orange spots. Available in both removable peel-and-stick and permanent wallpapers. Printed with child-safe inks.

 AZL interiors
Example of a mid-sized farmhouse galley ceramic tile, white floor and wallpaper dedicated laundry room design in Chicago with shaker cabinets, yellow cabinets, quartz countertops, beige backsplash, shiplap backsplash, beige walls, a side-by-side washer/dryer and black countertops


 Terie Shields Interiors
Corner shower - small eclectic master ceramic tile corner shower idea with white walls, flat-panel cabinets, white cabinets, a one-piece toilet and a drop-in sink

 Bedford Canyon Cleaning & More
Eclectic light wood floor enclosed dining room photo in Los Angeles with gray walls

 BBH Design Studio
BBH Design Studio is an Design company directed by Debbie Flicki, Hani Flicki and Sete Bassan based in South Florida.
best interior design, design ideas, miami design ideas, Florida design, Florida Interior designers, BBH Design Studio - A elegant, bold and comfortable interior design project in Hollywood, Florida.
Interior Design, Interiors, Design, Miami Interior
Designers, Miami Designers, Decorators,
Miami Decorators, Miami's Best interior designers, Miami's best decorators, Modern design, Miami modern,
Contemporary Interior Designers,
Modern Interior Designers,
Coco Plum Interior Designers,
Sunny Isles Interior Designers,
BBH Design Studio,
South Florida designers,
Best Miami Designers,
Miami interiors,
Miami décor,
Miami Beach Designers,
Best Miami Interior Designers,
Miami Beach Interiors,
Luxurious Design in Miami,
Top designers,
Deco Miami,
Luxury interiors,
Miami Beach Luxury Interiors,
Miami Interior Design,
Miami Interior Design Firms,
Beach front,
Top Interior Designers,
top décor,
Top Miami Decorators,
Miami luxury condos,
modern interiors,
Modern,
Pent house design,
white interiors,
Top Miami Interior Decorators,
Top Miami Interior Designers,
Modern Designers in Miami.
Miami Modern Design, Contemporary, architecture, Modern architecture, modern miami
architecture, Florida, Miami Modern, Miami Modern Interior Designers, Contemporary designers,

 The Spotted Frog Designs
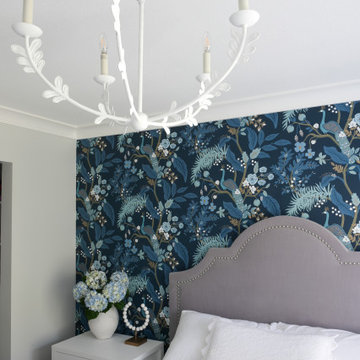
Transitional master medium tone wood floor and wallpaper bedroom photo in Vancouver with blue walls
 Gordon James Construction

Dedicated laundry room - mid-sized transitional single-wall ceramic tile dedicated laundry room idea in Minneapolis with a drop-in sink, blue cabinets, quartz countertops, a side-by-side washer/dryer, recessed-panel cabinets and gray walls

Sponsored
Delaware, OH

Buckeye Basements, Inc.
Central Ohio's Basement Finishing ExpertsBest Of Houzz '13-'21
 TATE studio
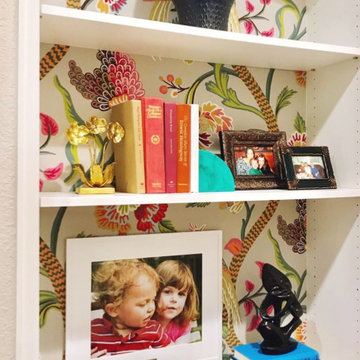
This little nook is in the hallway adjacent to the powder bath, and it was the perfect spot to add some interest with wallpaper and incorporate some family photos and special items into the home's design.
 Mandeville Canyon Designs
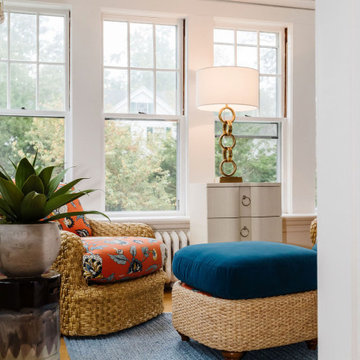
This sunroom is one of my favorite spots in this home! Because this rooms gets so much natural light, I was able to have some fun with bursts of color, like in those chairs. I complimented the pattern and color with one of my favorite wallpapers from Thibaut.
 Alison Kandler Interior Design

Home office - mid-sized coastal built-in desk light wood floor and brown floor home office idea in Los Angeles with no fireplace and beige walls
 DECORFIN
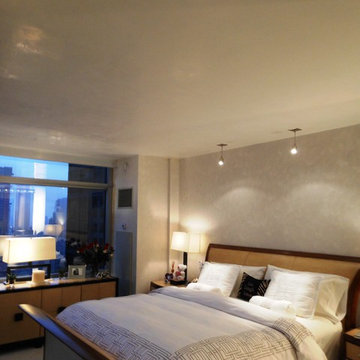
Large minimalist master carpeted bedroom photo in New York with beige walls and no fireplace

Sponsored
Sunbury, OH

J.Holderby - Renovations
Franklin County's Leading General Contractors - 2X Best of Houzz!

 Casework Inter Design
When the homeowners first purchased the 1925 house, it was compartmentalized, outdated, and completely unfunctional for their growing family. Casework designed the owner's previous kitchen and family room and was brought in to lead up the creative direction for the project. Casework teamed up with architect Paul Crowther and brother sister team Ainslie Davis on the addition and remodel of the Colonial.
The existing kitchen and powder bath were demoed and walls expanded to create a new footprint for the home. This created a much larger, more open kitchen and breakfast nook with mudroom, pantry and more private half bath. In the spacious kitchen, a large walnut island perfectly compliments the homes existing oak floors without feeling too heavy. Paired with brass accents, Calcutta Carrera marble countertops, and clean white cabinets and tile, the kitchen feels bright and open - the perfect spot for a glass of wine with friends or dinner with the whole family.
There was no official master prior to the renovations. The existing four bedrooms and one separate bathroom became two smaller bedrooms perfectly suited for the client’s two daughters, while the third became the true master complete with walk-in closet and master bath. There are future plans for a second story addition that would transform the current master into a guest suite and build out a master bedroom and bath complete with walk in shower and free standing tub.
Overall, a light, neutral palette was incorporated to draw attention to the existing colonial details of the home, like coved ceilings and leaded glass windows, that the homeowners fell in love with. Modern furnishings and art were mixed in to make this space an eclectic haven.
 Jeffrey Lamb
Photo Credit: Michael A. Hernandez
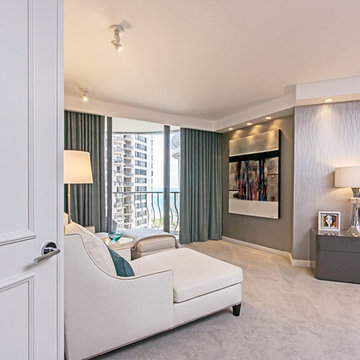
Example of a mid-sized minimalist master carpeted bedroom design in Miami with gray walls and no fireplace
Example of a mid-sized minimalist master carpeted bedroom design in Miami with gray walls and no fireplace

 Haven Design and Construction
In this the sweet nursery, the designer specified a blue gray paneled wall as the focal point behind the white and acrylic crib. A comfortable cotton and linen glider and ottoman provide the perfect spot to rock baby to sleep. A dresser with a changing table topper provides additional function, while adorable car artwork, a woven mirror, and a sheepskin rug add finishing touches and additional texture.
42