
Search results for "Spotted wallpaper" in Home Design Ideas
 Insignia Design Group Llc

Beach style beige floor powder room photo in Miami with flat-panel cabinets, light wood cabinets, multicolored walls, a vessel sink, wood countertops and beige countertops

 Andra Birkerts Design
Eric Roth Photography
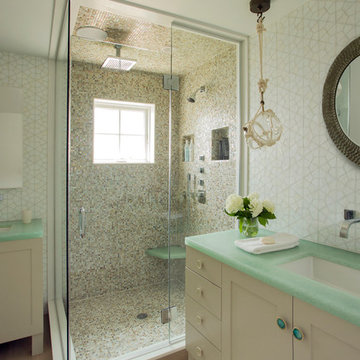
Beach style beige tile corner shower photo in Providence with an undermount sink, shaker cabinets, white cabinets, white walls and green countertops
Beach style beige tile corner shower photo in Providence with an undermount sink, shaker cabinets, white cabinets, white walls and green countertops
Find the right local pro for your project
 Margot Hartford Photography
Photo: Margot Hartford © 2017 Houzz

Hallway Bar: Curiosity Closet
Designer: Krista Hoffman Design
Closet - closet idea in San Francisco
Closet - closet idea in San Francisco
 Mary Anne Smiley Interiors

The Goody Nook, named by the owners in honor of one of their Great Grandmother's and Great Aunts after their bake shop they ran in Ohio to sell baked goods, thought it fitting since this space is a place to enjoy all things that bring them joy and happiness. This studio, which functions as an art studio, workout space, and hangout spot, also doubles as an entertaining hub. Used daily, the large table is usually covered in art supplies, but can also function as a place for sweets, treats, and horderves for any event, in tandem with the kitchenette adorned with a bright green countertop. An intimate sitting area with 2 lounge chairs face an inviting ribbon fireplace and TV, also doubles as space for them to workout in. The powder room, with matching green counters, is lined with a bright, fun wallpaper, that you can see all the way from the pool, and really plays into the fun art feel of the space. With a bright multi colored rug and lime green stools, the space is finished with a custom neon sign adorning the namesake of the space, "The Goody Nook”.
 Ellen Grasso & Sons, LLC
Photography - Dan Piassick
House Design - Charles Isreal
Example of a classic bathroom design in Dallas
Example of a classic bathroom design in Dallas
 Brittany L. Whitney - Ethan Allen Scottsdale

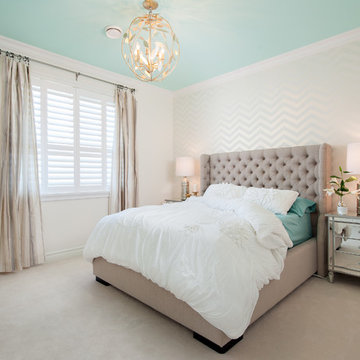
Kids' bedroom - mid-sized and bedroom traditional guest and girl carpeted and brown floor kids' bedroom idea in Phoenix with no fireplace and multicolored walls



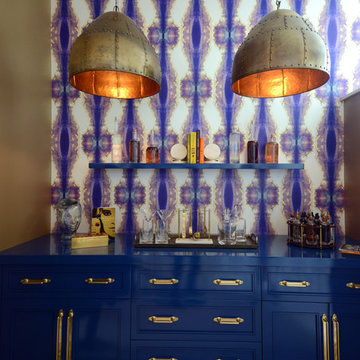

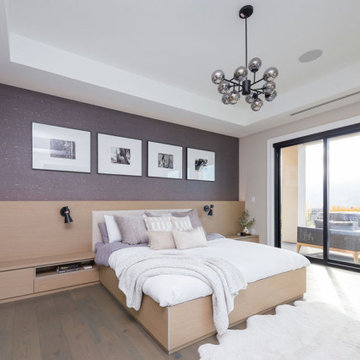


 Plain & Posh
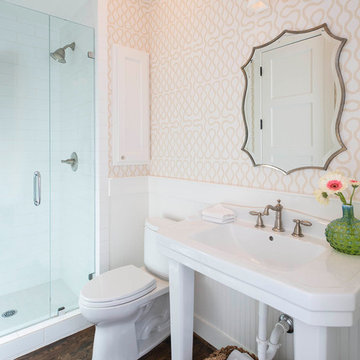
The homeowners wanted to improve the layout and function of their tired 1980’s bathrooms. The master bath had a huge sunken tub that took up half the floor space and the shower was tiny and in small room with the toilet. We created a new toilet room and moved the shower to allow it to grow in size. This new space is far more in tune with the client’s needs. The kid’s bath was a large space. It only needed to be updated to today’s look and to flow with the rest of the house. The powder room was small, adding the pedestal sink opened it up and the wallpaper and ship lap added the character that it needed
 Urbanology Designs


Small trendy built-in desk light wood floor home office photo in Dallas with blue walls and no fireplace

Sponsored
Columbus, OH
Free consultation for landscape design!

Peabody Landscape Group
Columbus' Reliable Landscape Design & Contracting
 User
UserCopyright William Geddes
Transitional built-in desk light wood floor study room photo in New York with blue walls
Transitional built-in desk light wood floor study room photo in New York with blue walls

 Middlefork Luxury Home Builders
This unique city-home is designed with a center entry, flanked by formal living and dining rooms on either side. An expansive gourmet kitchen / great room spans the rear of the main floor, opening onto a terraced outdoor space comprised of more than 700SF.
The home also boasts an open, four-story staircase flooded with natural, southern light, as well as a lower level family room, four bedrooms (including two en-suite) on the second floor, and an additional two bedrooms and study on the third floor. A spacious, 500SF roof deck is accessible from the top of the staircase, providing additional outdoor space for play and entertainment.
Due to the location and shape of the site, there is a 2-car, heated garage under the house, providing direct entry from the garage into the lower level mudroom. Two additional off-street parking spots are also provided in the covered driveway leading to the garage.
Designed with family living in mind, the home has also been designed for entertaining and to embrace life's creature comforts. Pre-wired with HD Video, Audio and comprehensive low-voltage services, the home is able to accommodate and distribute any low voltage services requested by the homeowner.
This home was pre-sold during construction.
Steve Hall, Hedrich Blessing
 The Spotted Frog Designs
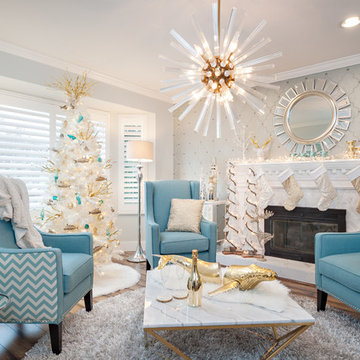
Inspiration for a mid-sized transitional formal and enclosed dark wood floor living room remodel in Vancouver with gray walls, a standard fireplace, a tile fireplace and no tv
 Page Huyette Montana Real Estate
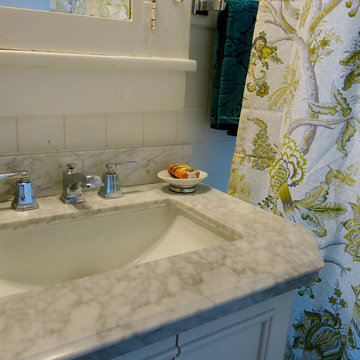
Replacing the 1970's vanity with an off-the-shelf one in period style and ridding the walls of dated wallpaper made this cozy bath a great spot.
Small arts and crafts white tile bathroom photo with marble countertops and beige walls
Small arts and crafts white tile bathroom photo with marble countertops and beige walls

Sponsored
Sunbury, OH

J.Holderby - Renovations
Franklin County's Leading General Contractors - 2X Best of Houzz!
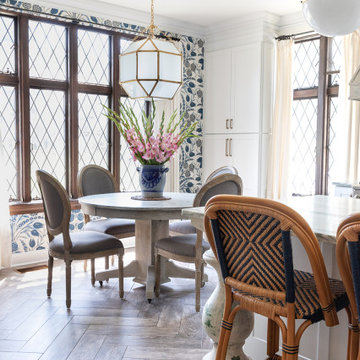

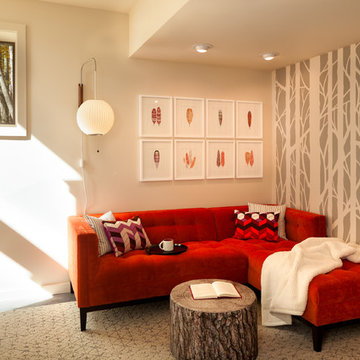
 Tamara Heather Interior Design, LLC
Photography by Deb Scannell
Inspiration for a rustic concrete floor basement remodel in Charlotte
Inspiration for a rustic concrete floor basement remodel in Charlotte
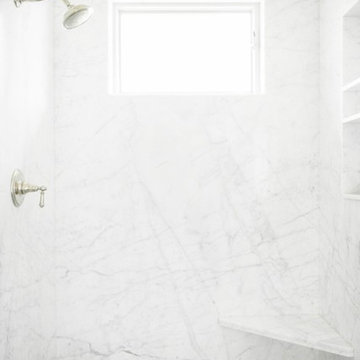
 Austin Bean Design Studio
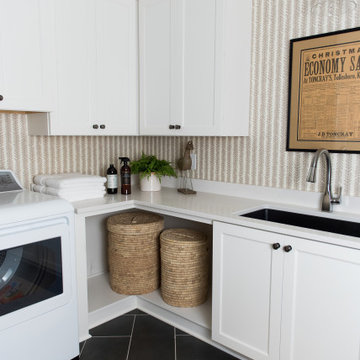
From the spotted wallpaper to a soaking tub surrounded by the perfect blush paint and a laundry room almost too pretty to house dirty laundry, this Tulsa home tour is one for the books.
38