
Search results for "Spotted wallpaper" in Home Design Ideas

 Metropolis Drafting and Construction Inc
Updating a recently built town home in culver city for a wonderful family was a very enjoyable project for us.
This nook in the dining area was a perfect spot for a home bar area.
shaker cabinet to match the kitchen cabinets and a matching countertop as well. floating shelves with a 2" recess light provides the needed illumination and a dramatic effect on the new black and gold wallpaper treatment of the back wall.


Find the right local pro for your project
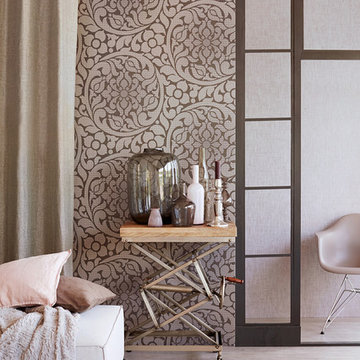
 Brewster Home Fashions
This large scale medallion wallpaper is a visual kaleidoscope of pattern. The shimmering spotted background has a chic ombre effect and the matte medallion print uses negative space to create a chic design.

 Elizabeth Drake of Drake Interiors Limited
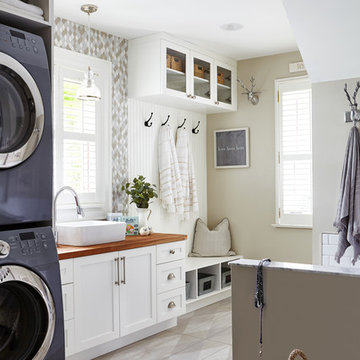
Example of a country l-shaped slate floor, multicolored floor and wallpaper utility room design with a farmhouse sink, recessed-panel cabinets, red cabinets, granite countertops, multicolored walls, a concealed washer/dryer and white countertops
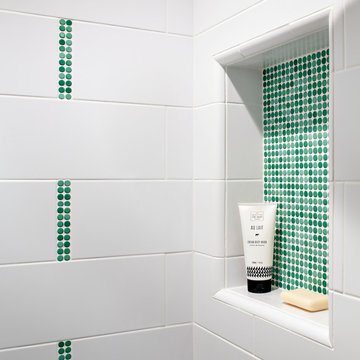
 Corine Maggio Design
This adorable beach cottage is in the heart of the village of La Jolla in San Diego. The goals were to brighten up the space and be the perfect beach get-away for the client whose permanent residence is in Arizona. Some of the ways we achieved the goals was to place an extra high custom board and batten in the great room and by refinishing the kitchen cabinets (which were in excellent shape) white. We created interest through extreme proportions and contrast. Though there are a lot of white elements, they are all offset by a smaller portion of very dark elements. We also played with texture and pattern through wallpaper, natural reclaimed wood elements and rugs. This was all kept in balance by using a simplified color palate minimal layering.
I am so grateful for this client as they were extremely trusting and open to ideas. To see what the space looked like before the remodel you can go to the gallery page of the website www.cmnaturaldesigns.com
Photography by: Chipper Hatter

 Soda Pop Design Inc.
Custom design by Cynthia Soda of Soda Pop Design Inc. in Toronto, Canada. Photography by Stephani Buchman Photography.
Dining room - transitional dining room idea in Toronto
Dining room - transitional dining room idea in Toronto

Sponsored
Columbus, OH

Wannemacher Interiors
Customized Award-Winning Interior Design Solutions in Franklin Cnty OH

 Michelle Gage | Interior Designer
photos: Kyle Born
Example of a large eclectic enclosed light wood floor and brown floor living room design in New York with a bar, blue walls, a standard fireplace and no tv
Example of a large eclectic enclosed light wood floor and brown floor living room design in New York with a bar, blue walls, a standard fireplace and no tv
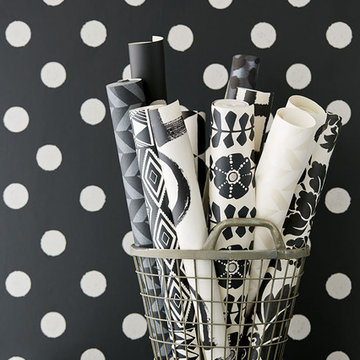 Brewster Home Fashions
This classic polka dot wallpaper is re-imagined with a modern twist. A grey underlay accents the painted spots giving the pattern a lunar air.
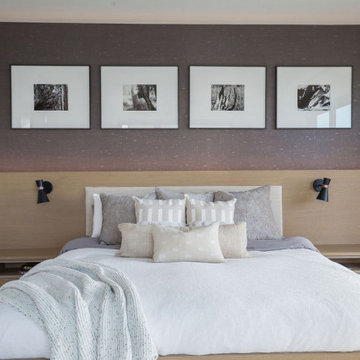
Inspiration for a modern bedroom remodel in Boston
Inspiration for a modern bedroom remodel in Boston

 Eileen Deschapelles Interior Design
Photographer, Jane Beiles
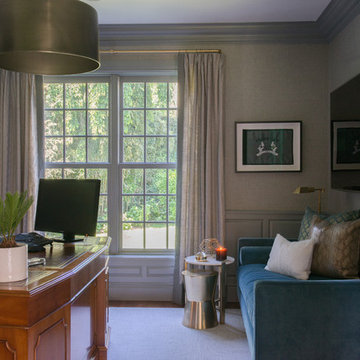
Example of a mid-sized transitional freestanding desk medium tone wood floor and brown floor home office library design in New York with gray walls
Example of a mid-sized transitional freestanding desk medium tone wood floor and brown floor home office library design in New York with gray walls
 Duet Design Group
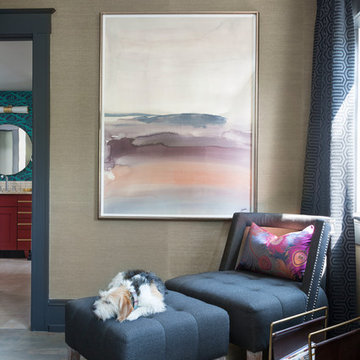
This small seating area in the Master Retreat is the perfect little spot to curl up with a book or a magazine. This area receives plenty of natural sunlight making it the perfect spot for a little rest and relaxation.
Photo by Emily Minton Redfield
 Just Basements

The playful personality of the main basement space was carried into the guest bedroom with the graphic floral print wallpaper and contrasting charcoal wall paint. This room is the perfect spot for a nap after all the fun and games!



 Brenda Motter Interiors LTD
In this renovation, the once-framed closed-in double-door closet in the laundry room was converted to a locker storage system with room for roll-out laundry basket drawer and a broom closet. The laundry soap is contained in the large drawer beside the washing machine. Behind the mirror, an oversized custom medicine cabinet houses small everyday items such as shoe polish, small tools, masks...etc. The off-white cabinetry and slate were existing. To blend in the off-white cabinetry, walnut accents were added with black hardware.
 Austin Bean Design Studio
From the spotted wallpaper to a soaking tub surrounded by the perfect blush paint and a laundry room almost too pretty to house dirty laundry, this Tulsa home tour is one for the books.

 Casework Inter Design
When the homeowners first purchased the 1925 house, it was compartmentalized, outdated, and completely unfunctional for their growing family. Casework designed the owner's previous kitchen and family room and was brought in to lead up the creative direction for the project. Casework teamed up with architect Paul Crowther and brother sister team Ainslie Davis on the addition and remodel of the Colonial.
The existing kitchen and powder bath were demoed and walls expanded to create a new footprint for the home. This created a much larger, more open kitchen and breakfast nook with mudroom, pantry and more private half bath. In the spacious kitchen, a large walnut island perfectly compliments the homes existing oak floors without feeling too heavy. Paired with brass accents, Calcutta Carrera marble countertops, and clean white cabinets and tile, the kitchen feels bright and open - the perfect spot for a glass of wine with friends or dinner with the whole family.
There was no official master prior to the renovations. The existing four bedrooms and one separate bathroom became two smaller bedrooms perfectly suited for the client’s two daughters, while the third became the true master complete with walk-in closet and master bath. There are future plans for a second story addition that would transform the current master into a guest suite and build out a master bedroom and bath complete with walk in shower and free standing tub.
Overall, a light, neutral palette was incorporated to draw attention to the existing colonial details of the home, like coved ceilings and leaded glass windows, that the homeowners fell in love with. Modern furnishings and art were mixed in to make this space an eclectic haven.
 Summer Thornton Design, Inc
Josh Thornton
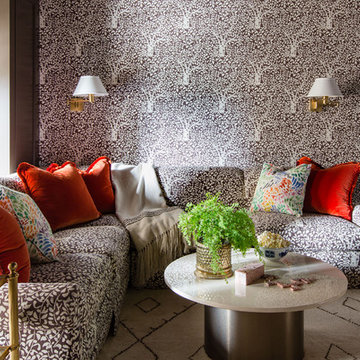
Inspiration for a mid-sized eclectic enclosed carpeted and white floor home theater remodel in Chicago with brown walls and a media wall
Inspiration for a mid-sized eclectic enclosed carpeted and white floor home theater remodel in Chicago with brown walls and a media wall

Sponsored
Columbus, OH

Snider & Metcalf Interior Design, LTD
Leading Interior Designers in Columbus, Ohio & Ponte Vedra, Florida
 Insignia Design Group Llc

Beach style beige floor powder room photo in Miami with flat-panel cabinets, light wood cabinets, multicolored walls, a vessel sink, wood countertops and beige countertops

 Andra Birkerts Design
Eric Roth Photography
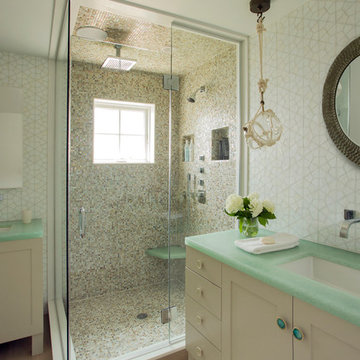
Beach style beige tile corner shower photo in Providence with an undermount sink, shaker cabinets, white cabinets, white walls and green countertops
Beach style beige tile corner shower photo in Providence with an undermount sink, shaker cabinets, white cabinets, white walls and green countertops
37