
Search results for "Spreading" in Home Design Ideas



Large transitional master beige floor and carpeted bedroom photo in Chicago with beige walls and no fireplace
Find the right local pro for your project


 Kitchen & Bath Concepts of Pittsburgh
Craig Thompson Photography
Inspiration for a huge timeless women's brown floor and dark wood floor dressing room remodel with beaded inset cabinets and white cabinets
Inspiration for a huge timeless women's brown floor and dark wood floor dressing room remodel with beaded inset cabinets and white cabinets

 Geoff Chick & Associates
Example of a beach style dark wood floor and brown floor bedroom design in Miami with beige walls

 Locati Architects
Gibeon Photography
Bedroom - rustic master dark wood floor bedroom idea with beige walls and no fireplace
Bedroom - rustic master dark wood floor bedroom idea with beige walls and no fireplace

Sponsored
Sunbury, OH

J.Holderby - Renovations
Franklin County's Leading General Contractors - 2X Best of Houzz!

 Laura Lee Home
Emily Minton Redfield
Mid-sized transitional medium tone wood floor bedroom photo in St Louis with pink walls
Mid-sized transitional medium tone wood floor bedroom photo in St Louis with pink walls

 B Interior
Federica Carlet
Example of a mid-sized trendy master light wood floor and beige floor bedroom design in New York with black walls
Example of a mid-sized trendy master light wood floor and beige floor bedroom design in New York with black walls

 Julia Cutler Interior Design
Michael J. Lee Photography

Example of a mid-sized transitional dark wood floor kitchen/dining room combo design in Boston with gray walls
Example of a mid-sized transitional dark wood floor kitchen/dining room combo design in Boston with gray walls

 Soda Pop Design Inc.
Custom design by Cynthia Soda of Soda Pop Design Inc. in Toronto, Canada. Photography by Stephani Buchman Photography.
Study room - small transitional built-in desk medium tone wood floor study room idea in Toronto with white walls and no fireplace
Study room - small transitional built-in desk medium tone wood floor study room idea in Toronto with white walls and no fireplace

 Bespoke Fine Interiors
Bedroom - mid-sized traditional carpeted bedroom idea in Atlanta with orange walls and no fireplace

 Catherine Renae Thomas Design Co.
Photo: Brian Barkley © 2015 Houzz
Family room - traditional multicolored floor family room idea with beige walls
Family room - traditional multicolored floor family room idea with beige walls
Sponsored
Sunbury, OH
J.Holderby - Renovations
Franklin County's Leading General Contractors - 2X Best of Houzz!


 Logan Killen Interiors
Hunter Holder
Inspiration for a large transitional master dark wood floor bedroom remodel in New Orleans with brown walls and no fireplace
Inspiration for a large transitional master dark wood floor bedroom remodel in New Orleans with brown walls and no fireplace

 Janvrin & Co.
We transformed this plain Jane nursery into the a funky fresh and colorful toddler bedroom using DIY know-how, smarty shopping, kids art and current trends. We share our must-haves, steals & deals, and oh yeah see all the details of this super fresh and fun big girl bedroom on our on our blog, including this IKEA bed frame hack using Serena & Lily fabric.

 Kayla Stark
Photo: Kayla Stark © 2017 Houzz
Example of an eclectic exterior home design in New Orleans
Example of an eclectic exterior home design in New Orleans
 Wagner Hodgson
Photographer: Michael Del Rossi
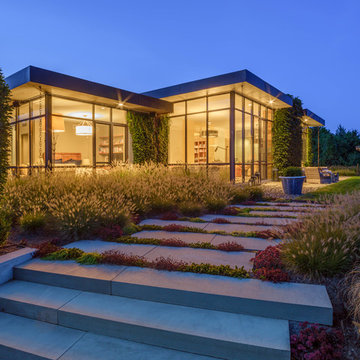
Home design - mid-century modern home design idea in Boston
Home design - mid-century modern home design idea in Boston

 ML Interior Designs
Peaceful master bedroom with custom upholstered bed.
Example of a transitional master bedroom design in New York
Example of a transitional master bedroom design in New York

32