
Search results for "Spreading" in Home Design Ideas
 Signature Kitchens & Baths Magazine

Bathroom - mediterranean bathroom idea in Dallas with an undermount sink, raised-panel cabinets, white cabinets and beige walls
 CCS ARCHITECTURE

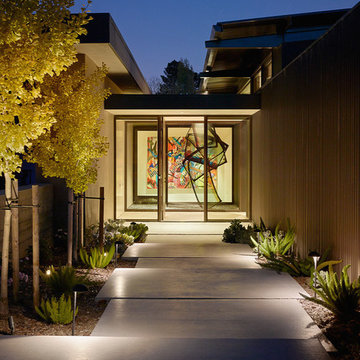
This house was designed as a second home for a Bay Area couple as a summer retreat to spend the warm summer months away from the fog in San Francisco. Built on a steep slope and a narrow lot, this 4000 square foot home is spread over 3 floors, with the master, guest and kids bedroom on the ground floor, and living spaces on the upper floor to take advantage of the views. The main living level includes a large kitchen, dining, and living space, connected to two home offices by way of a bridge that extends across the double height entry. This bridge area acts as a gallery of light, allowing filtered light through the skylights above and down to the entry on the ground level. All living space takes advantage of grand views of Lake Washington and the city skyline beyond. Two large sliding glass doors open up completely, allowing the living and dining space to extend to the deck outside. On the first floor, in addition to the guest room, a “kids room” welcomes visiting nieces and nephews with bunk beds and their own bathroom. The basement level contains storage, mechanical and a 2 car garage.
Photographer: Aaron Leitz

Find the right local pro for your project
 A. Perry Homes
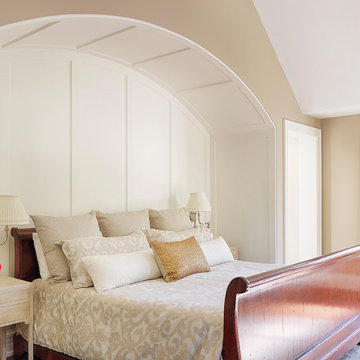
 Master bedroom with an antique sleigh bed, recessed paneled walls, and ivory nightstands
http://www.mrobinsonphoto.com/
 Mare Design

Example of a transitional white floor and wallpaper powder room design in Other with flat-panel cabinets, white cabinets, white walls, an undermount sink, white countertops and a floating vanity

 JPM Construction
www.photosbycherie.net
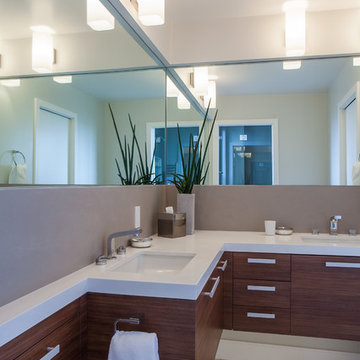
Inspiration for a contemporary bathroom remodel in San Francisco with an undermount sink, flat-panel cabinets, dark wood cabinets and white countertops
Inspiration for a contemporary bathroom remodel in San Francisco with an undermount sink, flat-panel cabinets, dark wood cabinets and white countertops

Sponsored
Sunbury, OH

J.Holderby - Renovations
Franklin County's Leading General Contractors - 2X Best of Houzz!
 SV Design
Within this comfortably cozy mountain retreat filled with natural light, Siemasko + Verbridge has created a space ideal for entertaining and showcasing the surrounding mountain views. Located in Sugarbush, Vermont, a refined alpine style creates a relaxed and inviting environment. Reclaimed beams and earthy materials emit a feeling of warmth throughout the condo and the fireplace, faced with local Vermont stone, is perfect for curling up in front of after outdoor adventures. The team drew inspiration from the condo’s slope-side setting, infusing the space with playful reminders of the wilderness outdoors: stag print pillows, snowflakes on the dining chairs and skiing scenes depicted on the walls as you head upstairs.
Siemasko +Verbridge’s family-friendly design accommodates ample space for gear and ski storage, durable fabrics and easy-to-maintain furnishings. Coarser textiles such as antler chandeliers are balanced with softer materials like nubby pillows and knit throws providing an interesting juxtaposition of textural elements. Customized cabinetry, expansive windows and reclaimed local materials enhance the character of this slope-side chalet and redefines contemporary mountain living.
Photographer: Westphalen Photography
 eMOD Construction Inc.

Example of a transitional medium tone wood floor kitchen design in Chicago with an undermount sink, shaker cabinets, white cabinets, metallic backsplash, metal backsplash, stainless steel appliances and an island
 John Dvorsack Architect
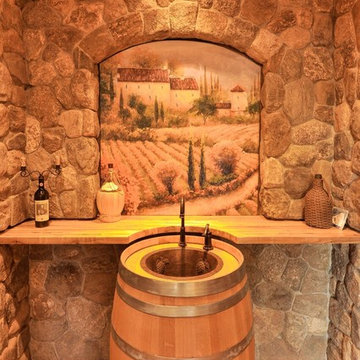
Overlooking Little Sippiwisset marsh, this home combines both shingle style and traditional Victorian elements including a round "turret" in the second floor master bedroom. Upon entering the front door you are immediately greeted by a baby grand piano and the spectacular ever changing tidal marsh beyond. The walkout basement features a traditional wine cellar with seating area and outdoor spa to relax and enjoy the views.

 Kakar House Of Design
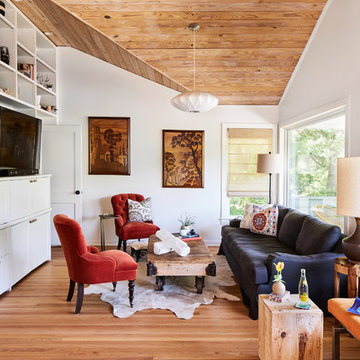
Inspiration for a transitional medium tone wood floor and brown floor living room remodel in Miami with white walls and a tv stand
 Timeless Design Interiors, LLC
Leslie Baier
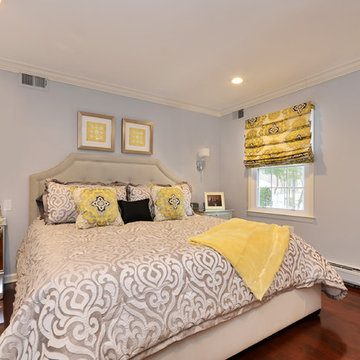
Elegant medium tone wood floor bedroom photo in New York with gray walls
Elegant medium tone wood floor bedroom photo in New York with gray walls
Sponsored
Sunbury, OH
J.Holderby - Renovations
Franklin County's Leading General Contractors - 2X Best of Houzz!

 New South Home

Bedroom - large transitional master carpeted and white floor bedroom idea in Charlotte with gray walls
 Brandon Architects, Inc.
Toby Ponnay
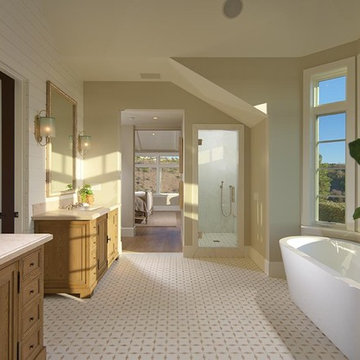
Bathroom - coastal bathroom idea in Orange County with an undermount sink and light wood cabinets
Bathroom - coastal bathroom idea in Orange County with an undermount sink and light wood cabinets

 Le jardinet
feathery foliage of bronze fennel
Le jardinet
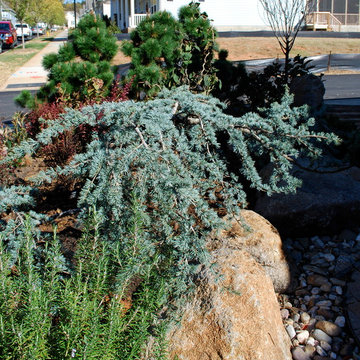
This is an example of a traditional landscaping in Seattle.
This is an example of a traditional landscaping in Seattle.
 Knowles Design
Jessica Glynn Photography

Beach style backyard rectangular pool fountain photo in Miami
Beach style backyard rectangular pool fountain photo in Miami
 Giffin & Crane General Contractors, Inc.
Bathroom.

Tuscan gray tile bathroom photo in Santa Barbara with an undermount sink, flat-panel cabinets and light wood cabinets
Tuscan gray tile bathroom photo in Santa Barbara with an undermount sink, flat-panel cabinets and light wood cabinets

55