
Search results for "Spreads" in Home Design Ideas

 Middlefork Luxury Home Builders
This unique city-home is designed with a center entry, flanked by formal living and dining rooms on either side. An expansive gourmet kitchen / great room spans the rear of the main floor, opening onto a terraced outdoor space comprised of more than 700SF.
The home also boasts an open, four-story staircase flooded with natural, southern light, as well as a lower level family room, four bedrooms (including two en-suite) on the second floor, and an additional two bedrooms and study on the third floor. A spacious, 500SF roof deck is accessible from the top of the staircase, providing additional outdoor space for play and entertainment.
Due to the location and shape of the site, there is a 2-car, heated garage under the house, providing direct entry from the garage into the lower level mudroom. Two additional off-street parking spots are also provided in the covered driveway leading to the garage.
Designed with family living in mind, the home has also been designed for entertaining and to embrace life's creature comforts. Pre-wired with HD Video, Audio and comprehensive low-voltage services, the home is able to accommodate and distribute any low voltage services requested by the homeowner.
This home was pre-sold during construction.
Steve Hall, Hedrich Blessing

 Carreiro Builders
Inspiration for a mid-sized cottage formal and open concept dark wood floor and brown floor living room remodel in San Francisco with gray walls, a standard fireplace, a stone fireplace and no tv


Find the right local pro for your project
 Designs by BSB
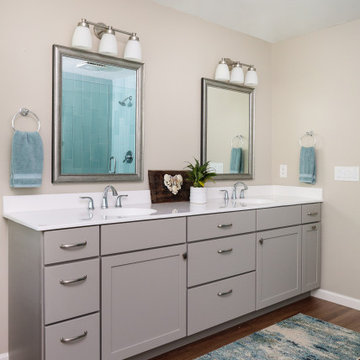
Example of a mid-sized transitional master vinyl floor, brown floor and double-sink bathroom design in Atlanta with shaker cabinets, gray cabinets, beige walls, white countertops and a built-in vanity



 Garden Nest Residential Landscape
Photo By: Jude Parkinson-Morgan
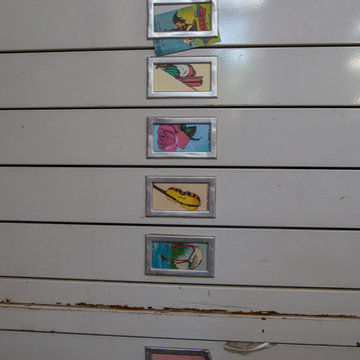
Design ideas for a mid-sized traditional front yard landscaping in San Francisco.
Design ideas for a mid-sized traditional front yard landscaping in San Francisco.

Sponsored
Sunbury, OH

J.Holderby - Renovations
Franklin County's Leading General Contractors - 2X Best of Houzz!


 Judd Jason Assoc. 'Living Works of Art'
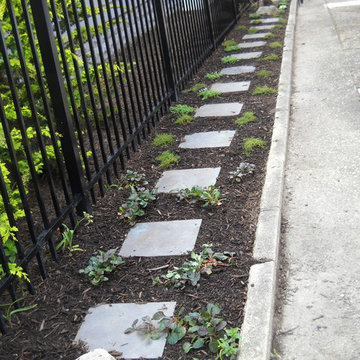
. Another view of the path along the driveway. Ajuga is itching to start spreading..
Inspiration for a craftsman landscaping in New York.
Inspiration for a craftsman landscaping in New York.

 MJ McCabe-Garden Design
Camassia alba--native bulb that multiplies freely /attracts pollinators --it is spreading quite nicely through out the entire garden
Design ideas for an eclectic landscaping in New York.
Design ideas for an eclectic landscaping in New York.

 Sire Design
Located in the prestigious South of Fifth neighborhood, this penthouse was a Design + Build by Sire Design. Renovating the complete space, we updated the home with a contemporary feel all while incorporating modern elements. The clients' wish was to create a space that reflected the relaxed South Beach lifestyle, calling for a monochromatic color palette, added textures and incorporated subtle tones throughout the space..
Interior Design: Sire Design
Photography: LUX Hunters

 Haute Design, Inc.
Taken by Photographer Holger Obenaus for Luxe Magazine spread featuring owner Beverly Bohan's home she designed herself.
The front of the amazing powder vanity is leather with lucite pulls. The light fixture were custom made and the mirror is mother of pearl and gold. Just stunning!

 Justin Doyle Homes
The lower level offers something for every age with a media area, a casual bar with seating, a pool table and video games and even a small table that's the perfect size to spread out some Scrabble tiles.
Greg Grupenhoff
Sponsored
Sunbury, OH
J.Holderby - Renovations
Franklin County's Leading General Contractors - 2X Best of Houzz!


 Royal Oaks Homes
The kitchen has a large island counter, and spreads across the room!
Large trendy u-shaped medium tone wood floor open concept kitchen photo in Raleigh with an undermount sink, raised-panel cabinets, dark wood cabinets, granite countertops, beige backsplash, porcelain backsplash, stainless steel appliances and an island
Large trendy u-shaped medium tone wood floor open concept kitchen photo in Raleigh with an undermount sink, raised-panel cabinets, dark wood cabinets, granite countertops, beige backsplash, porcelain backsplash, stainless steel appliances and an island
 DesignbyRuchi
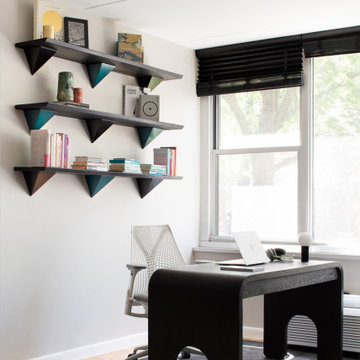
This is the home office where my client spends a major part of her day. The black desk is large and has room for her to spread out, her chair is ergonomic and the book shelves behind give her an impressive zoom background displaying her favorite books and objects.


 Gradient Interior Design
Temporary entrance created from unused driveway/garage. Plans were given to client to do construction in phases. This entire entrance cost homeowner less than $1000. Three stages of construction were given to the client in order to spread out costs.
 Four Brothers Design + Build
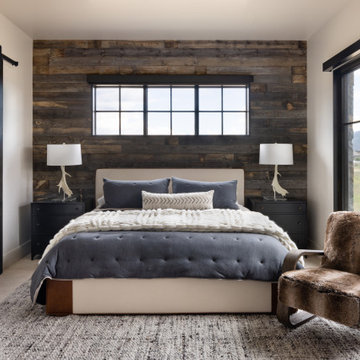
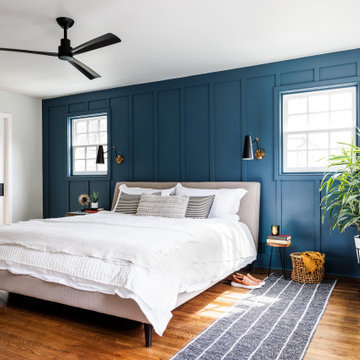
Example of a large transitional master medium tone wood floor and brown floor bedroom design in DC Metro with blue walls

 Prairie Restorations, Inc
This area has a bit more controlled design with just the prairie dropseed next to the rocks. Very attractive prairie grass that leans over in an attractive fashion.
171