
Search results for "Spreads" in Home Design Ideas
 Creative Water Features Inc.
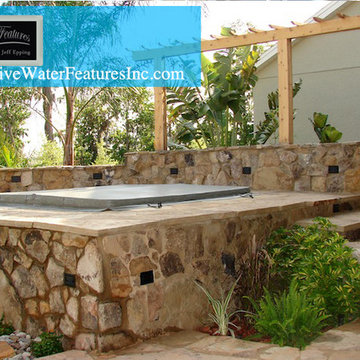
This photo was taken by Creative Water Features in the Orlando area.
This backyard project is a tropical backyard complete with a flagstone walkway, garden pond, and landscaping effects spread throughout the backyard.

 Dibello Architects, PLLC
The clients imagined a rock house with cut stone accents and a steep roof with French and English influences; an asymmetrical house that spread out to fit their broad building site.
We designed the house with a shallow, but rambling footprint to allow lots of natural light into the rooms.
The interior is anchored by the dramatic but cozy family room that features a cathedral ceiling and timber trusses. A breakfast nook with a banquette is built-in along one wall and is lined with windows on two sides overlooking the flower garden.

 Christie's Design Build Remodeling
Inspiration for a large modern l-shaped gray floor and light wood floor eat-in kitchen remodel in Denver with a farmhouse sink, shaker cabinets, white backsplash, an island, gray cabinets, quartz countertops, ceramic backsplash, stainless steel appliances and white countertops
Find the right local pro for your project
 Philippe Naouri Studio
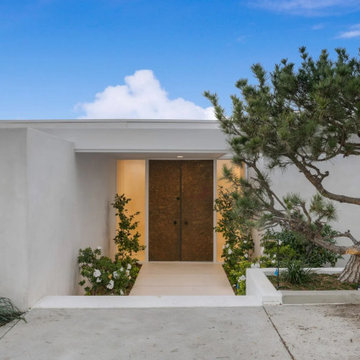
The entry court: a spreading tree beside the door. Photography: Philippe Naouri Studio.
Minimalist white flat roof photo in Los Angeles
Minimalist white flat roof photo in Los Angeles


 R.J. Gurley Construction
Bedroom - contemporary concrete floor and gray floor bedroom idea in Phoenix with gray walls

 ArchitecTor, PC
The breathtaking panoramic views from this Desert Mountain property inspired the owners and architect to take full advantage of indoor-outdoor living. Glass walls and retractable door systems allow you to enjoy the expansive desert and cityscape views from every room. The rustic blend of stone and organic materials seamlessly blend inside and out.

Sponsored
Sunbury, OH

J.Holderby - Renovations
Franklin County's Leading General Contractors - 2X Best of Houzz!
 Timothy M. Giguere, AIA - TMS Architects
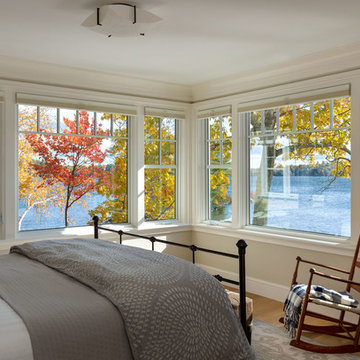
Architectrure by TMS Architects
Rob Karosis Photography
Example of a beach style home design design in Boston
Example of a beach style home design design in Boston

 Ashby Collective
Example of a mid-sized trendy medium tone wood floor and brown floor bedroom design in Austin with white walls and no fireplace

 McKinney York Architects
The client for this home wanted a modern structure that was suitable for displaying her art-glass collection. Located in a recently developed community, almost every component of the exterior was subject to an array of neighborhood and city ordinances. These were all accommodated while maintaining modern sensibilities and detailing on the exterior, then transitioning to a more minimalist aesthetic on the interior. The one-story building comfortably spreads out on its large lot, embracing a front and back courtyard and allowing views through and from within the transparent center section to other parts of the home. A high volume screened porch, the floating fireplace, and an axial swimming pool provide dramatic moments to the otherwise casual layout of the home.

 Tektive Design
Marcell Puzsar Photography
Country white one-story mixed siding house exterior photo in San Francisco with a mixed material roof
Country white one-story mixed siding house exterior photo in San Francisco with a mixed material roof

 Casabella Interiors
Example of a large beach style master medium tone wood floor and brown floor bedroom design in Boston with blue walls

 Attraction Lights
The shadow patterns from the Swirls 4x4 Bollard are most dramatic on uniform surfaces such as pavers. But even on mixed surfaces such as grass and mulch, these effects can be enchanting! The bollard has a 5 watt LED MR16 lamp with a 120 degree beam spread. Most MR16s have too narrow of a beam angle to produce this nice of wide illumination. Also, color temps under 3000K look best in the landscape and with Attraction Lights fixtures! Photo by Lyle Braund, Attraction Lights
Sponsored
Sunbury, OH
J.Holderby - Renovations
Franklin County's Leading General Contractors - 2X Best of Houzz!

 Atelier Armbruster
Master bathroom
Photos: Natalia Lorca Ruiz
Mid-sized trendy master white tile and ceramic tile ceramic tile and black floor doorless shower photo in New York with flat-panel cabinets, white cabinets, a wall-mount toilet, white walls, an integrated sink, solid surface countertops and a hinged shower door
Mid-sized trendy master white tile and ceramic tile ceramic tile and black floor doorless shower photo in New York with flat-panel cabinets, white cabinets, a wall-mount toilet, white walls, an integrated sink, solid surface countertops and a hinged shower door

 Betz Pools Limited
The large pool deck in premium acid washed concrete has the look of limestone. Extra thick natural limestone bullnose coping suits the large pool. Classic diagonal grass inserts utilize artificial turf to ensure a continuous manicured look. (19 x 49, custom rectangular)

 JTID Inc.
This home features six bedrooms spread across three floors. This second master bedroom located on the lower level is quite spacious. This level is primarily dedicated to guests. We opted for blackout roller shades. The client preferred preserving the darker wood floors in this section of the house.

 Sage Pools, Scapes & Design
mother of tongues in a rock garden with aptenia that will spread as a nice ground cover over time
This is an example of a large eclectic desert and full sun side yard mulch landscaping in Houston.
This is an example of a large eclectic desert and full sun side yard mulch landscaping in Houston.

 Ashley J. Design
Joe Ciarlante
Inspiration for a mid-sized transitional gender-neutral carpeted and beige floor playroom remodel in Charlotte with gray walls
Inspiration for a mid-sized transitional gender-neutral carpeted and beige floor playroom remodel in Charlotte with gray walls

 R.M. Buck Builders
Holger Obehaus Photography LLC
Beach style brown three-story wood exterior home photo in Charleston
Beach style brown three-story wood exterior home photo in Charleston

169