
Search results for "Spreads" in Home Design Ideas

 Susan Mackenzie Interiors
Fabricut fabrics. Bedspread fabricated by Fabricut workroom. Design and fabrication of drapery panels, pillows and beds skirt by Susan Mackenzie. Photo:
Susan Mackenzie
 Ave Environmental
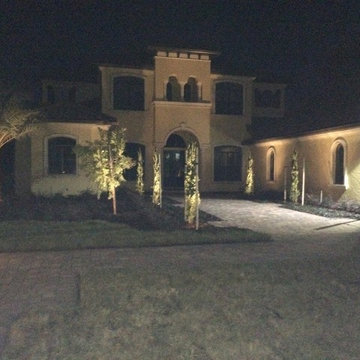
I prefer to use in-ground well lights for spot lighting big trees. They have a wider spread and are not so visible during the day.
Example of a tuscan home design design in Orlando
Example of a tuscan home design design in Orlando


Find the right local pro for your project

 Jensen Quality Homes, LLC
Speculative Build - Designed and Built by Jensen Quality Homes
Master Bathroom
Delta Oil Rubbed Bronze fixtures with 8" spread
Craftsman style doors with custom built headers
Flat panel full overlay wood cabinets
 Kitchen Cove Design Studio
Photography by Erin Little Photo
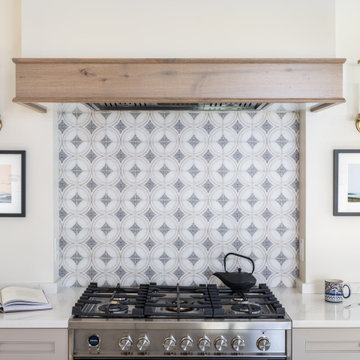
Kitchen - transitional kitchen idea in Portland Maine
Kitchen - transitional kitchen idea in Portland Maine
 Mindful Garden Design
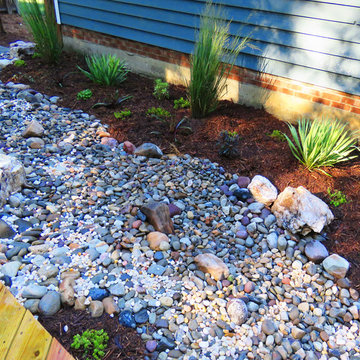
The dry creek is a functional drainage device, catching storm water runoff from the neighbor's driveway. It flows through the dry creek, under the deck, and gently spreads across the rest of the backyard.
Photo by Laura Wright

 CHD Interiors
Home office - traditional built-in desk dark wood floor and brown floor home office idea in Charlotte with gray walls

Sponsored
Sunbury, OH

J.Holderby - Renovations
Franklin County's Leading General Contractors - 2X Best of Houzz!

 Sea Pointe Design & Remodel
Double Kelly sconces and wide spread faucets in satin bronze
Example of a transitional master porcelain tile, beige floor, double-sink and wainscoting freestanding bathtub design in Orange County with shaker cabinets, brown cabinets, a one-piece toilet, white walls, an undermount sink, quartzite countertops, a hinged shower door, multicolored countertops, a niche and a built-in vanity
Example of a transitional master porcelain tile, beige floor, double-sink and wainscoting freestanding bathtub design in Orange County with shaker cabinets, brown cabinets, a one-piece toilet, white walls, an undermount sink, quartzite countertops, a hinged shower door, multicolored countertops, a niche and a built-in vanity

 J.THOM Residential Design & Cabinetry
Jonathan Kolbe
Alcove shower - mid-sized transitional master multicolored tile and porcelain tile marble floor alcove shower idea in Philadelphia with an undermount sink, furniture-like cabinets, beige cabinets, marble countertops and a two-piece toilet
Alcove shower - mid-sized transitional master multicolored tile and porcelain tile marble floor alcove shower idea in Philadelphia with an undermount sink, furniture-like cabinets, beige cabinets, marble countertops and a two-piece toilet

 CairnsCraft Design & Remodel
Designer: Marie Cairns
Contractor: Charles Cairns
Photographer: Michael Andrew
Example of a mid-sized transitional master bedroom design in San Diego with white walls and no fireplace
Example of a mid-sized transitional master bedroom design in San Diego with white walls and no fireplace




 Grupenhof Photography
Traditional white two-story mixed siding house exterior idea in Cincinnati with a hip roof and a shingle roof
Sponsored
Sunbury, OH
J.Holderby - Renovations
Franklin County's Leading General Contractors - 2X Best of Houzz!

 Architectural Designs
This Craftsman home gives you 5,292 square feet of heated living space spread across its three levels as follows:
1,964 sq. ft. Main Floor
1,824 sq. ft. Upper Floor
1,504 sq. ft. Lower Level
Higlights include the 2 story great room on the main floor.
Laundry on upper floor.
An indoor sports court so you can practice your 3-point shot.
The plans are available in print, PDF and CAD. And we can modify them to suit your needs.
Where do YOU want to build?
Plan Link: http://www.architecturaldesigns.com/house-plan-73333HS.asp

 Boyles Home Improvement Inc
Cabinetry: Kraftmaid Vantage-Belmont Maple in Moonshine
Faucet: Delta Linden 8" spread in Brushed NIckel finish
Flooring: Florida Tile-Aventis 12x24-"Ask"color
Countertop: Steel Grey Granite
Paint Color: SW# 7650-"Ellie Gray"
 Before and After Builders, Inc.
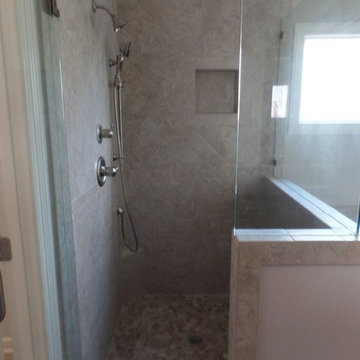
Completely remodeled this master bathroom. Increased the size of the shower depth and width by decreasing the size of the tub. Installed a top mount acrylic tub with a hand-held faucet. The shower has a separate adjustable hand-held shower mounted on a bar. Frameless glass door and panels. Porcelain rectangle under-mount sinks with Delta 8" spread faucets, matching framed mirrors, and new vanity lights.

 April Interiors
Bedroom and mid-sized cottage chic girl carpeted and brown floor kids' bedroom photo in Austin with pink walls

 Jocelyn Privett
Plenty of space to spread out your work. I like to design office spaces with two tiered countertops to break up the monotony of a long wall
Home office - traditional home office idea in Cincinnati
Home office - traditional home office idea in Cincinnati

 Nyla Free Designs
details of master bedroom bed spread and bed
Trendy bedroom photo in Calgary with beige walls
Trendy bedroom photo in Calgary with beige walls

 Rhodes Architecture + Light
Exterior forms are emphasized with glass and fiber-cement panels at the top level, soaring over and sheltering containers clad in tougher, leathery Corten Steel at the ground level. Exposed concrete walls and rock-filled gabion retaining was selected to anchor the partially day-lighted basement level and garages to the land. Materials were chosen to be low-maintenance, relatively inexpensive, and to contrast the volumes that express the interior spaces.
189